Discover the Stork, a spacious two-story home designed for modern living. The open-concept layout features two bedrooms on the main level, a private dining room, and a large great room that flows seamlessly to the covered patio for easy indoor-outdoor entertaining. Upstairs, enjoy a versatile game room, flex space, and an open overlook to the great room below. Located in desirable Goodyear, you'll enjoy convenient access to I-10, top shopping and dining destinations, parks, golf courses, and major employers, while being just a short drive from Phoenix. This thoughtfully designed home offers the perfect blend of space, comfort, and location.
Pending
Price increase: $2K (7/6)
$533,790
17524 W ILLINI Street, Goodyear, AZ 85338
5beds
2,830sqft
Single Family Residence
Built in 2026
5,750 Square Feet Lot
$-- Zestimate®
$189/sqft
$120/mo HOA
What's special
Covered patioOpen-concept layoutFlex spacePrivate dining roomVersatile game roomLarge great room
- 41 days
- 15
- 0
Zillow last checked:
Listing updated:
Listed by:
Conner Jack La Pine 602-350-0237,
DRH Properties Inc,
Zabetta Furlough 281-734-5266,
DRH Properties Inc
Source: ARMLS,MLS#: 7046109
Facts & features
Interior
Bedrooms & bathrooms
- Bedrooms: 5
- Bathrooms: 3
- Full bathrooms: 3
Heating
- Natural Gas
Cooling
- Central Air, Programmable Thmstat
Appliances
- Included: Built-in Microwave, Dishwasher, Disposal, Gas Range
- Laundry: Inside
Features
- Pantry, Quartz Countertops, High Speed Internet, Smart Home, Double Vanity, Master Downstairs, Eat-in Kitchen, Breakfast Bar, 9+ Flat Ceilings, Kitchen Island, 3/4 Bath Master Bdrm
- Flooring: Carpet, Tile
- Windows: Low Emissivity Windows, Double Pane Windows, Tinted Windows, Vinyl Frame
- Has basement: No
- Has fireplace: No
Interior area
- Total structure area: 2,830
- Total interior livable area: 2,830 sqft
Property
Parking
- Total spaces: 4
- Parking features: Attached, RV Gate, Direct Access, Electric Vehicle Charging Station(s)
- Attached garage spaces: 2
- Uncovered spaces: 2
Features
- Stories: 2
- Patio & porch: Covered
- Exterior features: Rain Gutters
- Spa features: None
- Fencing: Block
Lot
- Size: 5,750 Square Feet
- Features: Sprinklers In Front, Desert Front, Auto Timer H2O Front
Details
- Parcel number: 50249842
Construction
Type & style
- Home type: SingleFamily
- Property subtype: Single Family Residence
Materials
- Spray Foam Insulation, Stucco, Wood Frame, Painted
- Roof: Tile,Concrete
Condition
- Under Construction,New Construction
- New construction: Yes
- Year built: 2026
Details
- Builder name: D.R. Horton
- Warranty included: Yes
Utilities & green energy
- Sewer: Public Sewer
- Water: City Water
Community & HOA
Community
- Features: Playground, Biking/Walking Path
- Subdivision: EL CIDRO PHASE 2 PARCEL 1C
HOA
- Has HOA: Yes
- Services included: Maintenance Grounds
- HOA fee: $120 monthly
- HOA name: AAM - El Cidro
- HOA phone: 602-957-9191
Location
- Region: Goodyear
Financial & listing details
- Price per square foot: $189/sqft
- Annual tax amount: $96
- Date on market: 7/26/2026
- Cumulative days on market: 41 days
- Listing terms: Cash,Conventional,1031 Exchange,FHA,VA Loan
- Ownership: Fee Simple
Estimated market value
Not available
Estimated sales range
Not available
Not available
Price history
| Date | Event | Price |
|---|---|---|
| 7/11/2026 | Pending sale | $533,790$189/sqft |
Source:  ARMLS #7046109 Report a problem ARMLS #7046109 Report a problem | ||
| 7/6/2026 | Price change | $533,790+0.4%$189/sqft |
Source: ARMLS #7046109 Report a problem | ||
| 6/23/2026 | Price change | $531,790+0.4%$188/sqft |
Source:  DR Horton Report a problem DR Horton Report a problem | ||
| 6/19/2026 | Listed for sale | $529,790$187/sqft |
Source: DR Horton Report a problem | ||
Public tax history
Tax history is unavailable.
Monthly payment
Est. payment
Payment breakdown
Explore the cost of this home by adjusting the details. Changes won't be saved.Climate risks
Neighborhood: 85338
Nearby schools
Schools provided by the listing agent
- Elementary: Copper Trails
- Middle: Copper Trails
- High: Goodyear High School
- District: Avondale Elementary District
Source: ARMLS. This data may not be complete. We recommend contacting the local school district to confirm school assignments for this home.


Similar homes
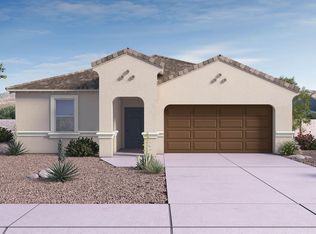
- $499,9904 bd3 ba2.4k sqft17492 W VISTA NORTE Street, Goodyear, AZ 85338For Sale
 MLS ID #7045229, Zabetta Furlough, DRH Properties Inc. ARMLS
 - from $514,9905 bd3 ba2.5k sqftBailey Plan, El Cidro, Goodyear, AZ 85338New Construction
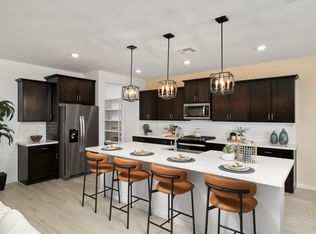 Meritage Homes
 - $489,9904 bd3 ba2.4k sqft17527 W ILLINI Street, Goodyear, AZ 85338New Construction
 ARMLS
ARMLS - from $509,9905 bd4 ba2.8k sqftSolstice Plan, El Cidro, Goodyear, AZ 85338New Construction
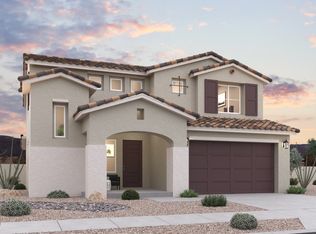 Dream Finders Homes
