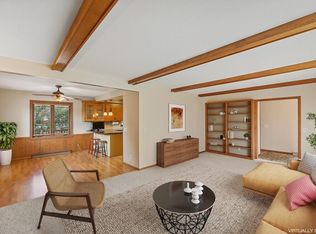
Welcome to this impeccably maintained home, a true gem on serene cul-de-sac! Sprawling flat lot with mature trees, large main level deck and charming paver patio, perfect for enjoying the outdoors. The 2 ½-car garage and a convenient outdoor storage shed for all your needs. The gracious 2-story layout features 5 bedrooms—4 conveniently located on one level—and 4 beautifully updated bathrooms. The kitchen is a standout, boasting high-end cabinetry, gourmet appliances, including a gas range, timeless tile backsplash, granite countertops, and a breakfast bar with ample seating and storage. The generously sized family room is enhanced by attractive ceiling beams and a cozy wood-burning fireplace, creating a warm and inviting atmosphere. Large garage foyer with drop zone, ideal for managing daily needs. The finished lower level features a bar and a spacious recreation area, while a large storage room offers potential for extra living space. Additional highlights include quality window treatments and carpet throughout, a new furnace and AC, durable steel siding, upgraded electrical, and so much more. Located in the highly sought-after Wayzata School District and close to shopping and trails, this home offers both luxury and convenience. Don’t miss your chance to make it yours!
Closed
$450,000
17525 41st Ave N, Plymouth, MN 55446
5beds
2,358sqft
Single Family Residence
Built in 1964
0.47 Acres Lot
$527,600 Zestimate®
$191/sqft
$3,422 Estimated rent
Home value
$527,600
$496,000 - $565,000
$3,422/mo
Zestimate® history
Owner options
List your home for rent
$3,422/mo
Rent Zestimate®
Find your next renter with Zillow Rental Manager. Plus, with online applications, you can quickly screen prospective tenants – for free.
$3,422/mo
Rent Zestimate®
Refinance and save
$2,879/mo
Est. payment
Refinancing to a lower rate could help reduce your monthly payments and save thousands over the life of the loan.
$2,879/mo
Est. payment
Explore your selling options
Work with a Zillow partner agent
Leverage their expertise and Zillow's premium Showcase listings to get your home seen by more buyers.
Get startedList with your own agent
Get your home in front of millions of buyers by listing it on Zillow.
Learn how to do itSell it yourself
Take full control of how buyers see your home on Zillow by listing For Sale by Owner (FSBO).
List your homeWhat's special
Zillow last checked:
Listing updated:
Listed by:
Carrie F Schmitz 763-227-1405,
Keller Williams Classic Rlty NW
Bought with:
The Huerkamp Home Group
Keller Williams Preferred Rlty
Jon Hoffmeister
Source: NorthstarMLS as distributed by MLS GRID,MLS#: 6597139
Facts & features
Interior
Bedrooms & bathrooms
- Bedrooms: 5
- Bathrooms: 4
- Full bathrooms: 1
- 3/4 bathrooms: 1
- 1/2 bathrooms: 2
Bedroom
- Level: Main
- Area: 90 Square Feet
- Dimensions: 10x9
Bedroom 2
- Level: Upper
- Area: 170 Square Feet
- Dimensions: 17x10
Bedroom 3
- Level: Upper
- Area: 168 Square Feet
- Dimensions: 14x12
Bedroom 4
- Level: Upper
- Area: 108 Square Feet
- Dimensions: 12x9
Bedroom 5
- Level: Upper
- Area: 100 Square Feet
- Dimensions: 10x10
Deck
- Level: Main
- Area: 192 Square Feet
- Dimensions: 16x12
Dining room
- Level: Main
- Area: 120 Square Feet
- Dimensions: 12x10
Family room
- Level: Main
- Area: 391 Square Feet
- Dimensions: 23x17
Foyer
- Level: Main
- Area: 45 Square Feet
- Dimensions: 9x5
Kitchen
- Level: Main
- Area: 182 Square Feet
- Dimensions: 14x13
Porch
- Level: Main
- Area: 190 Square Feet
- Dimensions: 38x5
Recreation room
- Level: Lower
- Area: 420 Square Feet
- Dimensions: 35x12
Heating
- Forced Air
Cooling
- Central Air
Appliances
- Included: Dishwasher, Disposal, Dryer, Exhaust Fan, Microwave, Range, Refrigerator, Stainless Steel Appliance(s), Wall Oven, Washer
- Laundry: Lower Level, Sink
Features
- Basement: Drain Tiled,Full,Partially Finished,Sump Pump
- Number of fireplaces: 1
- Fireplace features: Brick, Family Room, Wood Burning
Interior area
- Total structure area: 2,358
- Total interior livable area: 2,358 sqft
- Finished area above ground: 1,872
- Finished area below ground: 486
Property
Parking
- Total spaces: 2.5
- Parking features: Attached, Garage Door Opener
- Attached garage spaces: 2.5
- Has uncovered spaces: Yes
- Details: Garage Dimensions (24x22)
Accessibility
- Accessibility features: None
Features
- Levels: Two
- Stories: 2
- Patio & porch: Deck, Front Porch, Patio, Porch
Lot
- Size: 0.47 Acres
- Dimensions: 60 x 170 x 60 x 200 x 108
Details
- Additional structures: Storage Shed
- Foundation area: 960
- Parcel number: 1811822140010
- Zoning description: Residential-Single Family
Construction
Type & style
- Home type: SingleFamily
- Property subtype: Single Family Residence
Materials
- Roof: Age Over 8 Years,Asphalt
Condition
- New construction: No
- Year built: 1964
Utilities & green energy
- Gas: Natural Gas
- Sewer: City Sewer/Connected
- Water: City Water/Connected
Community & HOA
Community
- Subdivision: Hughston Add
HOA
- Has HOA: No
Location
- Region: Plymouth
Financial & listing details
- Price per square foot: $191/sqft
- Tax assessed value: $396,300
- Annual tax amount: $3,527
- Date on market: 9/5/2024
- Cumulative days on market: 4 days
- Road surface type: Paved
Price history
| Date | Event | Price |
|---|---|---|
| 10/7/2024 | Sold | $450,000$191/sqft |
Source:  NorthstarMLS as distributed by MLS GRID #6597139 Report a problem NorthstarMLS as distributed by MLS GRID #6597139 Report a problem | ||
| 9/9/2024 | Pending sale | $450,000$191/sqft |
Source: NorthstarMLS as distributed by MLS GRID #6597139 Report a problem | ||
| 9/5/2024 | Listed for sale | $450,000$191/sqft |
Source: NorthstarMLS as distributed by MLS GRID #6597139 Report a problem | ||
Public tax history
| Year | Property taxes | Tax assessment |
|---|---|---|
| 2025 | $3,620 +2.6% | $396,300 +18.2% |
| 2024 | $3,527 +1.8% | $335,300 +0.4% |
| 2023 | $3,463 +5.9% | $333,900 +3.1% |
| 2022 | $3,271 +7.2% | $324,000 +17.4% |
| 2021 | $3,050 +1.9% | $276,000 +6.2% |
| 2020 | $2,993 -1.9% | $260,000 +4.4% |
| 2019 | $3,050 +1.9% | $249,000 -3.9% |
| 2018 | $2,993 -3.7% | $259,000 +2.4% |
| 2017 | $3,107 +1.2% | $253,000 +7.2% |
| 2016 | $3,072 +5% | $236,000 0% |
| 2015 | $2,926 -2.5% | $236,100 +3.8% |
| 2014 | $3,000 +8.6% | $227,400 +4.7% |
| 2013 | $2,761 -2.1% | $217,100 -4.4% |
| 2012 | $2,821 +2% | $227,000 -2.3% |
| 2011 | $2,765 +0.8% | $232,300 -5.4% |
| 2010 | $2,744 -0.1% | $245,500 -4.7% |
| 2009 | $2,747 +16.6% | $257,700 +15.4% |
| 2006 | $2,356 +9.7% | $223,400 +6.3% |
| 2005 | $2,148 +10.5% | $210,100 +15% |
| 2004 | $1,945 +10.1% | $182,700 +11.9% |
| 2002 | $1,767 -34.8% | $163,200 |
| 2001 | $2,707 | -- |
Find assessor info on the county website
Neighborhood: 55446
Nearby homes
- $460,2004 bd3 ba1.8k sqft17515 41st Ave N, Plymouth, MN 55446Off Market
- $375,0003 bd2 ba1.3k sqft17535 41st Ave N, Plymouth, MN 55446Sold

- $460,2004 bd2 ba2.5k sqft17520 41st Ave N, Plymouth, MN 55446Off Market
- $396,3004 bd2 ba1.7k sqft17530 41st Ave N, Plymouth, MN 55446Off Market
- $---- bd-- ba-- sqft17530 41st Ave N, Minneapolis, MN 55446Off Market
- $443,8002 bd1 ba1.3k sqft17530 Highway 55, Plymouth, MN 55446Off Market
- $484,7005 bd2 ba2.4k sqft17605 41st Ave N, Plymouth, MN 55446Off Market
- $388,6002 bd1 ba1.4k sqft4160 Lawndale Ln N, Plymouth, MN 55446Off Market
Nearby schools
GreatSchools rating
- 10/10Kimberly Lane Elementary SchoolGrades: K-5Distance: 0.2 mi
- 9/10Wayzata East Middle SchoolGrades: 6-8Distance: 4.8 mi
- 10/10Wayzata High SchoolGrades: 9-12Distance: 1.1 mi
Get a cash offer in 3 minutes
Find out how much your home could sell for in as little as 3 minutes with a no-obligation cash offer.
Estimated market value
$527,600
Get a cash offer in 3 minutes
Find out how much your home could sell for in as little as 3 minutes with a no-obligation cash offer.
Estimated market value
$527,600
- Minnesota
- Hennepin County
- Plymouth
- 55446
- 17525 41st Ave N
Nearby cities
Nearby zip codes
Other Plymouth Topics
