Skip main navigation
Sold for $520,000
  • $520,000

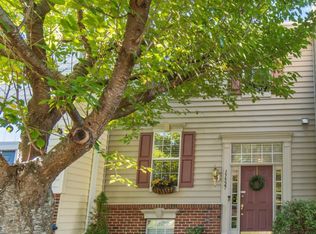
    17525 Bristol Ter, Round Hill, VA 20141

    3beds
    2,096sqft
    Townhouse
    Built in 2002
    2,560 Square Feet Lot
    $520,200 Zestimate®
    $248/sqft
    $3,252 Estimated rent

    Home value

    $520,200

    $494,000 - $546,000

    $3,252/mo

    Zestimate® history
    Loading
    Loading...

    Owner options

    List your home for rent

    $3,252/mo

    Rent Zestimate®

    Find your next renter with Zillow Rental Manager. Plus, with online applications, you can quickly screen prospective tenants – for free.

    Learn more

    $3,252/mo

    Rent Zestimate®

    Refinance and save

    $3,282/mo

    Est. payment

    Refinancing to a lower rate could help reduce your monthly payments and save thousands over the life of the loan.

    See today's rates

    $3,282/mo

    Est. payment

    Explore your selling options

    Work with a Zillow partner agent

    Leverage their expertise and Zillow's premium Showcase listings to get your home seen by more buyers.

    Get started

    List with your own agent

    Get your home in front of millions of buyers by listing it on Zillow.

    Learn how to do it

    Sell it yourself

    Take full control of how buyers see your home on Zillow by listing For Sale by Owner (FSBO).

    List your home

    What's special

    Fenced backyardGranite countertopsTwo additional bedroomsLarge recreation roomFull hall bathUpdated en suite bathConvenient half bath
    Welcome home to 17525 Bristol Terrace! This beautifully maintained 3-bedroom, 3.5-bath end-unit townhome in Round Hill offers over 2,100 square feet of thoughtfully designed living space across three finished levels — all backing to mature trees for exceptional privacy. The main level features a spacious living room, a convenient half bath, and a bright dining area that flows seamlessly into the eat-in kitchen. The kitchen shines with granite countertops, a brand-new backsplash, and stainless steel appliances. Step right out onto the deck overlooking the fenced backyard — perfect for relaxing or entertaining. Upstairs, the primary suite offers a walk-in closet and an updated en suite bath. Two additional bedrooms and a full hall bath provide ample space for guests, a home office, or additional living needs. For added convenience, the laundry is located on the bedroom level. The fully finished walk-out lower level includes a large recreation room, a versatile den (ideal for a home office or potential fourth bedroom), and a full bathroom — offering flexible living options to suit your lifestyle. Ideally located just minutes from Route 7 and close to Franklin Park, this home combines comfort, privacy, and convenience. Recent updates include: • Water Heater (2024) • Refrigerator (2024) • Washer, Dryer, Dishwasher & Microwave (2022) Don’t miss the opportunity to make this move-in-ready home yours!

    Zillow last checked:

    Listing updated:

    Listed by:

    Jessica Saleck 703-431-6138,

    Real Broker, LLC

    Bought with:

    Patrick Red McCabe, 0225084817

    Coldwell Banker Realty

    Source: Bright MLS,MLS#: VALO2116444MLS Logo

    Facts & features

    Interior

    Bedrooms & bathrooms
    • Bedrooms: 3
    • Bathrooms: 4
    • Full bathrooms: 3
    • 1/2 bathrooms: 1
    • Main level bathrooms: 1
    Primary bedroom
    • Features: Flooring - Carpet
    • Level: Upper
    • Area: 169 Square Feet
    • Dimensions: 13 X 13
    Bedroom 2
    • Features: Flooring - Carpet
    • Level: Upper
    • Area: 110 Square Feet
    • Dimensions: 10 X 11
    Bedroom 3
    • Features: Flooring - Carpet
    • Level: Upper
    • Area: 90 Square Feet
    • Dimensions: 9 X 10
    Den
    • Features: Flooring - Carpet
    • Level: Lower
    • Area: 156 Square Feet
    • Dimensions: 12 X 13
    Dining room
    • Features: Flooring - Carpet
    • Level: Main
    • Area: 108 Square Feet
    • Dimensions: 9 X 12
    Game room
    • Features: Flooring - Carpet
    • Level: Lower
    • Area: 273 Square Feet
    • Dimensions: 13 X 21
    Kitchen
    • Features: Flooring - Vinyl
    • Level: Main
    • Area: 273 Square Feet
    • Dimensions: 13 X 21
    Laundry
    • Level: Unspecified
    Living room
    • Features: Flooring - Carpet
    • Level: Main
    • Area: 182 Square Feet
    • Dimensions: 13 X 14
    Study
    • Level: Unspecified
    Utility room
    • Level: Unspecified
    Heating
    • Heat Pump, Electric
    Cooling
    • Central Air, Electric
    Appliances
    • Included: Dishwasher, Disposal, Exhaust Fan, Ice Maker, Oven/Range - Electric, Range Hood, Refrigerator, Electric Water Heater
    • Laundry: Upper Level, Laundry Room
    Features
    • Primary Bath(s), Dining Area, Floor Plan - Traditional, Kitchen - Table Space
    • Basement: Rear Entrance,Full,Finished
    • Number of fireplaces: 1
    • Fireplace features: Glass Doors, Mantel(s)
    Interior area
    • Total structure area: 2,244
    • Total interior livable area: 2,096 sqft
    • Finished area above ground: 1,496
    • Finished area below ground: 600

    Property

    Parking
    • Total spaces: 2
    • Parking features: Parking Lot
    Accessibility
    • Accessibility features: None
    Features
    • Levels: Three
    • Stories: 3
    • Patio & porch: Deck
    • Pool features: None
    Lot
    • Size: 2,560 sqft
    • Features: Backs - Open Common Area, Backs to Trees
    Details
    • Additional structures: Above Grade, Below Grade
    • Parcel number: 555160870000
    • Zoning: PDH3
    • Special conditions: Standard

    Construction

    Type & style
    • Home type: Townhouse
    • Architectural style: Colonial
    • Property subtype: Townhouse
    Materials
    • Vinyl Siding
    • Foundation: Concrete Perimeter
    Condition
    • New construction: No
    • Year built: 2002
    Details
    • Builder model: HILL

    Utilities & green energy

    • Sewer: Public Sewer
    • Water: Public
    • Utilities for property: Cable Available, Multiple Phone Lines

    Community & neighborhood

    Location
    • Region: Round Hill
    • Subdivision: Round Hill

    HOA & financial

    HOA
    • Has HOA: Yes
    • HOA fee: $140 monthly
    • Amenities included: Jogging Path
    • Services included: Common Area Maintenance, Management, Snow Removal, Trash

    Other

    Other facts
    • Listing agreement: Exclusive Right To Sell
    • Listing terms: Negotiable
    • Ownership: Fee Simple

    Price history

    DateEventPrice
    4/1/2026Sold$520,000+1%$248/sqft
    Source: Bright MLS #VALO2116444 Report a problem
    3/5/2026Contingent$515,000$246/sqft
    Source: Bright MLS #VALO2116444 Report a problem
    3/2/2026Listed for sale$515,000+19.2%$246/sqft
    Source: Bright MLS #VALO2116444 Report a problem
    1/12/2023Sold$432,000$206/sqft
    Source: Bright MLS #VALO2041128 Report a problem
    1/4/2023Pending sale$432,000$206/sqft
    Source: Bright MLS #VALO2041128 Report a problem
    12/15/2022Contingent$432,000$206/sqft
    Source: Bright MLS #VALO2041128 Report a problem
    12/9/2022Listed for sale$432,000+32.3%$206/sqft
    Source: Bright MLS #VALO2041128 Report a problem
    8/23/2017Listing removed$326,500$156/sqft
    Source: Leesburg #LO10006349 Report a problem
    7/31/2017Listed for sale$326,500$156/sqft
    Source: Leesburg #LO10006349 Report a problem
    7/26/2017Pending sale$326,500$156/sqft
    Source: Leesburg #LO10006349 Report a problem
    6/15/2017Listed for sale$326,500-10.5%$156/sqft
    Source: Owner Report a problem
    6/20/2005Sold$365,000+73.7%$174/sqft
    Source: Public Record Report a problem
    12/27/2002Sold$210,133$100/sqft
    Source: Public Record Report a problem

    Public tax history

    YearProperty taxesTax assessment
    2025$3,985 +2.9%$494,980 +10.5%
    2024$3,873 +5.2%$447,800 +6.4%
    2023$3,683 -0.9%$420,900 +0.8%
    2022$3,718 +1.6%$417,720 +11.9%
    2021$3,659 -0.2%$373,390 +5.4%
    2020$3,665 0%$354,150 +7.3%
    2019$3,665 +9.1%$330,130 +6.6%
    2018$3,361 +5.1%$309,760 +9%
    2017$3,198 +4.7%$284,280 +3.6%
    2016$3,056 $274,460 +47.8%
    2015$3,056 +0.9%$185,740 +3.9%
    2014$3,029 $178,750 -51.6%
    2006-- $369,200 +36.6%
    2005-- $270,300 +9.3%
    2004-- $247,300 +17%
    2003-- $211,300

    Find assessor info on the county website

    Neighborhood: 20141

    Nearby schools

    GreatSchools rating
    Schools provided by the listing agent
    • Elementary: Round Hill
    • Middle: Harmony
    • High: Woodgrove
    • District: Loudoun County Public Schools

    Source: Bright MLS. This data may not be complete. We recommend contacting the local school district to confirm school assignments for this home.

    Get a cash offer in 3 minutes
    Find out how much your home could sell for in as little as 3 minutes with a no-obligation cash offer.
    Estimated market value
    $520,200
    Get a cash offer in 3 minutes
    Find out how much your home could sell for in as little as 3 minutes with a no-obligation cash offer.
    Estimated market value
    $520,200