Skip main navigation
Sold for $587,500
  • $587,500

    17525 Iris Cir, Clinton Township, MI 48036

    4beds
    4,876sqft
    Single Family Residence
    Built in 1986
    0.55 Acres Lot
    $669,600 Zestimate®
    $120/sqft
    $5,575 Estimated rent

    Home value

    $669,600

    $636,000 - $703,000

    $5,575/mo

    Zestimate® history
    Loading
    Loading...

    Owner options

    List your home for rent

    $5,575/mo

    Rent Zestimate®

    Find your next renter with Zillow Rental Manager. Plus, with online applications, you can quickly screen prospective tenants – for free.

    Learn more

    $5,575/mo

    Rent Zestimate®

    Refinance and save

    $4,490/mo

    Est. payment

    Refinancing to a lower rate could help reduce your monthly payments and save thousands over the life of the loan.

    See today's rates

    $4,490/mo

    Est. payment

    Explore your selling options

    Work with a Zillow partner agent

    Leverage their expertise and Zillow's premium Showcase listings to get your home seen by more buyers.

    Get started

    List with your own agent

    Get your home in front of millions of buyers by listing it on Zillow.

    Learn how to do it

    Sell it yourself

    Take full control of how buyers see your home on Zillow by listing For Sale by Owner (FSBO).

    List your home

    What's special

    Beautiful balconyInvisible pet fenceStainless steel appliance suiteGranite wet barPrimary suiteCustom tafeta curtainsPrivate yard
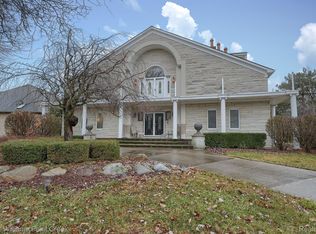
    This custom home is A VIBE. Classic, moody and full of modern upgrades. A separate features list will be provided to identify all this home has to offer! Located in the highly regarded Villa Di Fiore subdivision, on a corner .55 acre lot of a cul de sac. Wooded privacy surrounds you (invisible pet fence included). A brick patio and large deck give you many options to entertain outside. Sprinkler system in on a wifi control, 3.5 car garage has a whole kitchen cabinet display including sink. Stunning chandeliers throughout, adorn this home. Refinished cherry wood floors set off the family room with custom drapery, gas fireplace, vaulted ceiling and a granite wet bar (including 2 Jen Air wine refrigerators) for the party enthusiasts. Sonos surround sound throughout the entire home. The formal dining room custom wool carpet, custom tafeta curtains and illuminated built ins are a must see. The eat in kitchen boosts tons of natural light with floor to ceiling sliding glass doors. Stainless steel appliance suite and cabinets for days. Basement is perfect for entertaining or utilized as another area for living. Including two rooms (that could be used as bedrooms) and a full bathroom. Plenty of storage down there as well. Four bedrooms on the second floor, including the primary suite. The primary suite has a beautiful balcony over the private yard for your morning coffee. Two custom walk-in closets (one has a chandelier) and a full marble en suite bathroom made for royalty. Furniture is potentially for sale.

    Zillow last checked:

    Listing updated:

    Listed by:

    Allison M Gorman 248-733-3541,

    Gorman Real Estate Collective,

    Jason Gorman 248-302-7696,

    Gorman Real Estate Collective

    Bought with:

    Afser Hussain, 6501429247

    EXP Realty Main

    Source: Realcomp II,MLS#: 20230010327MLS Logo

    Facts & features

    Interior

    Bedrooms & bathrooms
    • Bedrooms: 4
    • Bathrooms: 5
    • Full bathrooms: 4
    • 1/2 bathrooms: 1
    Heating
    • Forced Air, Natural Gas
    Cooling
    • Central Air
    Appliances
    • Included: Built In Gas Oven, Built In Gas Range, Built In Refrigerator, Bar Fridge, Convection Oven, Dishwasher, Disposal, Dryer, Energy Star Qualified Dryer, Energy Star Qualified Refrigerator, Energy Star Qualified Washer, Gas Cooktop, Ice Maker, Microwave, Plumbed For Ice Maker, Stainless Steel Appliances, Washer, Warming Drawer, Wine Cooler, Wine Refrigerator
    • Laundry: Gas Dryer Hookup
    Features
    • Dual Flush Toilets, Entrance Foyer, High Speed Internet, Programmable Thermostat, Sound System, Wet Bar
    • Basement: Bath Stubbed,Interior Entry,Partially Finished,Walk Up Access
    • Has fireplace: Yes
    • Fireplace features: Gas, Living Room
    Interior area
    • Total interior livable area: 4,876 sqft
    • Finished area above ground: 3,386
    • Finished area below ground: 1,490

    Property

    Parking
    • Total spaces: 3.5
    • Parking features: Threeand Half Car Garage, Attached, Circular Driveway, Direct Access, Driveway, Garage Door Opener, Garage Faces Side, Side Entrance
    • Attached garage spaces: 3.5
    Features
    • Levels: Two
    • Stories: 2
    • Entry location: GroundLevel
    • Patio & porch: Deck, Patio, Porch
    • Exterior features: Balcony, E NE RG YS TA RQualified Skylights, Lighting
    • Pool features: None
    • Fencing: Invisible
    • Waterfront features: Pond
    Lot
    • Size: 0.55 Acres
    • Dimensions: 141.00 x 170.00
    • Features: Corner Lot, Sprinklers, Wooded
    Details
    • Parcel number: 1120377001
    • Special conditions: Short Sale No,Standard

    Construction

    Type & style
    • Home type: SingleFamily
    • Architectural style: Colonial
    • Property subtype: Single Family Residence
    Materials
    • Brick
    • Foundation: Basement, Poured
    • Roof: Asphalt
    Condition
    • New construction: No
    • Year built: 1986
    • Major remodel year: 2019

    Utilities & green energy

    • Sewer: Public Sewer
    • Water: Public
    • Utilities for property: Underground Utilities

    Community & neighborhood

    Community
    • Community features: Sidewalks
    Location
    • Region: Clinton Township
    • Subdivision: VILLA DI FIORE # 03

    HOA & financial

    HOA
    • Has HOA: Yes
    • HOA fee: $700 annually
    • Services included: Maintenance Grounds

    Other

    Other facts
    • Listing agreement: Exclusive Right To Sell
    • Listing terms: Cash,Conventional,Va Loan

    Price history

    DateEventPrice
    7/12/2023Sold$587,500-1.3%$120/sqft
    Source: Realcomp II #20230010327 Report a problem
    5/25/2023Pending sale$594,999$122/sqft
    Source: Realcomp II #20230010327 Report a problem
    4/21/2023Price change$594,999-0.8%$122/sqft
    Source: Realcomp II #20230010327 Report a problem
    3/8/2023Price change$599,999-1.5%$123/sqft
    Source: Realcomp II #20230010327 Report a problem
    3/1/2023Price change$609,000-1.6%$125/sqft
    Source: Realcomp II #20230010327 Report a problem
    2/23/2023Listed for sale$619,000+33.1%$127/sqft
    Source: Realcomp II #20230010327 Report a problem
    4/26/2019Sold$465,000-3.1%$95/sqft
    Source: Public Record Report a problem
    1/21/2019Price change$479,900-5.9%$98/sqft
    Source: Hadley Real Estate LLC #218112413 Report a problem
    11/20/2018Listed for sale$509,900+2%$105/sqft
    Source: Hadley Real Estate LLC #218112413 Report a problem
    12/11/2006Sold$500,000$103/sqft
    Source: Public Record Report a problem

    Public tax history

    YearProperty taxesTax assessment
    2025$11,602 +18.6%$308,700 +13%
    2024$9,779 +5.3%$273,300 +11%
    2023$9,286 +2.7%$246,300 +12.5%
    2022$9,044 -3.8%$218,900 +3.2%
    2021$9,401 $212,200 -3.3%
    2020$9,401 +38%$219,400 +2.9%
    2019$6,814 +4.8%$213,300 +7.8%
    2018$6,502 +2.3%$197,900 +7%
    2017$6,358 $184,900
    2016-- $184,900 +5.7%
    2015-- $174,900 +5%
    2014-- $166,500 +5.4%
    2011-- $157,900 -6.6%
    2010-- $169,100 -13.8%
    2009-- $196,100 -11.3%
    2008-- $221,100 -5.1%
    2007-- $232,900 +5.1%
    2005-- $221,700 +25.6%
    2001$7,247 +13.8%$176,523 +3.2%
    2000$6,370 $171,050

    Find assessor info on the county website

    Neighborhood: 48036

    Nearby schools

    GreatSchools rating
    Get a cash offer in 3 minutes
    Find out how much your home could sell for in as little as 3 minutes with a no-obligation cash offer.
    Estimated market value
    $669,600
    Get a cash offer in 3 minutes
    Find out how much your home could sell for in as little as 3 minutes with a no-obligation cash offer.
    Estimated market value
    $669,600