Abundance of natural light in this move-in ready Tanasbrook condo featuring 2 bedrooms, 1.5 baths and 1,026 sq ft. All major systems are newer and have been serviced yearly. The main level offers a living room with wood-burning fireplace, sliding doors to a fenced private paved patio, galley kitchen, dedicated laundry room in the garage, vaulted ceilings, and Pergo flooring throughout. Don’t miss the beautiful large stained glass window in the formal dining room. Upstairs are two bedrooms, one with a balcony, plus ceiling fans and a full bath. Recent updates include: all new windows and patio doors (2023), water heater (2023), new roof and gutters (2024), heat pump and electric furnace. Attached 1-car garage with laundry room and abundant guest parking. Enjoy resort-style community amenities: pool, hot tub, sauna, tennis courts, gym, clubhouse, trails and gardens, plus RV/boat storage for a small fee. HOA covers water, sewer, trash, recycling, grounds maintenance, roofs and siding. Bring your ideas and add your personal touch an excellent sweat equity opportunity with big ticket improvements already completed, plus strong potential as a long term rental/investment property. Fantastic Beaverton location east to get to Trader Joe’s, New Seasons, Safeway, Whole Foods, Nike, Intel, Columbia Sportswear and more.
Sold
$192,000
17525 NW Shorewood Dr, Beaverton, OR 97006
2beds
1,026sqft
Residential, Condominium, Townhouse
Built in 1978
-- sqft lot
$190,800 Zestimate®
$187/sqft
$2,111 Estimated rent
Home value
$190,800
$181,000 - $202,000
$2,111/mo
Zestimate® history
Owner options
List your home for rent
$2,111/mo
Rent Zestimate®
Find your next renter with Zillow Rental Manager. Plus, with online applications, you can quickly screen prospective tenants – for free.
$2,111/mo
Rent Zestimate®
Refinance and save
$1,940/mo
Est. payment
Refinancing to a lower rate could help reduce your monthly payments and save thousands over the life of the loan.
$1,940/mo
Est. payment
Explore your selling options
Work with a Zillow partner agent
Leverage their expertise and Zillow's premium Showcase listings to get your home seen by more buyers.
Get startedList with your own agent
Get your home in front of millions of buyers by listing it on Zillow.
Learn how to do itSell it yourself
Take full control of how buyers see your home on Zillow by listing For Sale by Owner (FSBO).
List your homeWhat's special
Fenced private paved patioVaulted ceilingsAbundance of natural lightGalley kitchenCeiling fansAbundant guest parkingPergo flooring throughout
Zillow last checked:
Listing updated:
Listed by:
Shannon Downs 503-287-4413,
MORE Realty
Bought with:
Jennifer Pongracz, 201242663
Kelly Right Real Estate of Portland, LLC
Source: RMLS (OR),MLS#: 673473094
Facts & features
Interior
Bedrooms & bathrooms
- Bedrooms: 2
- Bathrooms: 2
- Full bathrooms: 1
- Partial bathrooms: 1
- Main level bathrooms: 1
Rooms
- Room types: Laundry, Bedroom 2, Dining Room, Family Room, Kitchen, Living Room, Primary Bedroom
Primary bedroom
- Features: Ceiling Fan, Closet, Laminate Flooring
- Level: Upper
- Area: 132
- Dimensions: 12 x 11
Bedroom 2
- Features: Balcony, Sliding Doors, Closet, Laminate Flooring
- Level: Upper
- Area: 96
- Dimensions: 12 x 8
Dining room
- Features: Ceiling Fan, Formal, Laminate Flooring, Vaulted Ceiling
- Level: Main
- Area: 121
- Dimensions: 11 x 11
Kitchen
- Features: Builtin Range, Dishwasher, Disposal, Free Standing Refrigerator, Laminate Flooring
- Level: Main
- Area: 90
- Width: 9
Living room
- Features: Fireplace, Sliding Doors, Laminate Flooring
- Level: Main
- Area: 176
- Dimensions: 16 x 11
Heating
- Forced Air, Heat Pump, Fireplace(s)
Cooling
- Central Air, Heat Pump
Appliances
- Included: Built-In Range, Dishwasher, Disposal, Free-Standing Refrigerator, Electric Water Heater
- Laundry: Hookup Available, Laundry Room
Features
- Ceiling Fan(s), High Ceilings, Hookup Available, Vaulted Ceiling(s), Balcony, Closet, Formal
- Flooring: Laminate
- Doors: Sliding Doors
- Windows: Double Pane Windows, Vinyl Frames
- Basement: Crawl Space
- Number of fireplaces: 1
- Fireplace features: Wood Burning
Interior area
- Total structure area: 1,026
- Total interior livable area: 1,026 sqft
Property
Parking
- Total spaces: 1
- Parking features: Other, Condo Garage (Other), Attached
- Attached garage spaces: 1
Features
- Levels: Two
- Stories: 2
- Patio & porch: Porch
- Exterior features: Balcony
- Spa features: Association
- Fencing: Fenced
- Has view: Yes
- View description: Territorial
- Waterfront features: Pond
Lot
- Features: Commons, Gentle Sloping, Level, Trees
Details
- Additional structures: HookupAvailable
- Parcel number: R1011407
Construction
Type & style
- Home type: Townhouse
- Property subtype: Residential, Condominium, Townhouse
Materials
- T111 Siding, Wood Siding
- Foundation: Concrete Perimeter
- Roof: Composition,Shingle
Condition
- Resale
- New construction: No
- Year built: 1978
Utilities & green energy
- Sewer: Public Sewer
- Water: Public
- Utilities for property: Other Internet Service
Community & HOA
Community
- Security: Security System Leased
HOA
- Has HOA: Yes
- Amenities included: Commons, Maintenance Grounds, Management, Party Room, Pool, Sauna, Sewer, Spa Hot Tub, Tennis Court, Trash, Water
- HOA fee: $714 monthly
Location
- Region: Beaverton
Financial & listing details
- Price per square foot: $187/sqft
- Tax assessed value: $285,820
- Annual tax amount: $2,826
- Date on market: 12/14/2025
- Cumulative days on market: 92 days
- Listing terms: Cash,Conventional
- Road surface type: Concrete, Paved
Price history
| Date | Event | Price |
|---|---|---|
| 5/29/2026 | Sold | $192,000+2.7%$187/sqft |
Source:  RMLS (OR) #673473094 Report a problem RMLS (OR) #673473094 Report a problem | ||
| 3/17/2026 | Pending sale | $187,000$182/sqft |
Source: RMLS (OR) #673473094 Report a problem | ||
| 3/2/2026 | Price change | $187,000-5.1%$182/sqft |
Source: RMLS (OR) #673473094 Report a problem | ||
| 1/21/2026 | Price change | $197,000-9.2%$192/sqft |
Source: RMLS (OR) #673473094 Report a problem | ||
| 12/15/2025 | Listed for sale | $217,000+167.9%$212/sqft |
Source: RMLS (OR) #673473094 Report a problem | ||
| 11/30/1995 | Sold | $81,000$79/sqft |
Source: Public Record Report a problem | ||
Public tax history
| Year | Property taxes | Tax assessment |
|---|---|---|
| 2025 | $2,826 +4.3% | $147,420 +3% |
| 2024 | $2,711 +6.6% | $143,130 +3% |
| 2023 | $2,544 +3.4% | $138,970 +3% |
| 2022 | $2,460 +3.5% | $134,930 |
| 2021 | $2,376 +3.2% | -- |
| 2020 | $2,303 +3.6% | $127,190 +3% |
| 2019 | $2,222 +3.4% | $123,490 |
| 2018 | $2,150 | $123,490 +6.1% |
| 2017 | $2,150 +7.6% | $116,410 +3% |
| 2016 | $1,998 | $113,020 +3% |
| 2015 | $1,998 +3.6% | $109,730 +3% |
| 2014 | $1,929 +19.5% | $106,540 +9.8% |
| 2013 | $1,614 -0.4% | $97,010 -1.7% |
| 2012 | $1,620 -5.6% | $98,700 -12.7% |
| 2011 | $1,716 +2.8% | $113,120 -20.6% |
| 2010 | $1,670 +2.1% | $142,390 -2.8% |
| 2009 | $1,636 +7.3% | $146,530 -12.8% |
| 2008 | $1,524 +2.4% | $167,990 +3.9% |
| 2007 | $1,489 +11.5% | $161,760 +12.5% |
| 2006 | $1,335 -9.7% | $143,790 +25% |
| 2005 | $1,479 +11.1% | $115,020 +8.4% |
| 2004 | $1,331 -4.4% | $106,090 +3% |
| 2003 | $1,393 +11% | $102,980 +4.7% |
| 2002 | $1,255 +2.7% | $98,350 -0.5% |
| 2001 | $1,222 +10.4% | $98,840 +1.8% |
| 2000 | $1,107 | $97,100 |
Find assessor info on the county website
Neighborhood: Five Oaks - Triple Creek
Nearby homes
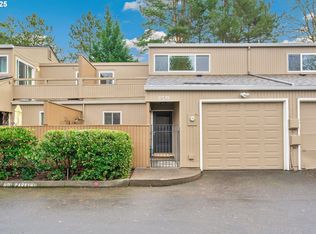
- $207,8002 bd2 ba1k sqft17531 NW Shorewood Dr, Beaverton, OR 97006Off Market
- $277,0002 bd2 ba1k sqft17519 NW Shorewood Dr, Beaverton, OR 97006Sold
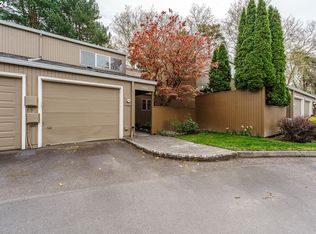
- $275,0002 bd2 ba1k sqft17513 NW Shorewood Dr, Beaverton, OR 97006Sold
- $208,8002 bd2 ba1k sqft17537 NW Shorewood Dr, Beaverton, OR 97006Off Market
- $207,0002 bd2 ba1k sqft17543 NW Shorewood Dr, Beaverton, OR 97006Off Market
- $206,9002 bd2 ba1k sqft17522 NW Shorewood Dr, Beaverton, OR 97006Off Market
- $202,3002 bd2 ba1k sqft17507 NW Shorewood Dr, Beaverton, OR 97006Off Market
- $206,4002 bd2 ba1k sqft17528 NW Shorewood Dr, Beaverton, OR 97006Off Market
Nearby schools
GreatSchools rating
- 4/10Mckinley Elementary SchoolGrades: PK-5Distance: 0.5 mi
- 5/10Five Oaks Middle SchoolGrades: 6-8Distance: 0.2 mi
- 7/10Westview High SchoolGrades: 9-12Distance: 1.3 mi
Schools provided by the listing agent
- Elementary: Mckinley
- Middle: Five Oaks
- High: Westview
Source: RMLS (OR). This data may not be complete. We recommend contacting the local school district to confirm school assignments for this home.
Get a cash offer in 3 minutes
Find out how much your home could sell for in as little as 3 minutes with a no-obligation cash offer.
Estimated market value
$190,800
Get a cash offer in 3 minutes
Find out how much your home could sell for in as little as 3 minutes with a no-obligation cash offer.
Estimated market value
$190,800
- Oregon
- Washington County
- Beaverton
- 97006
- Five Oaks - Triple Creek
- 17525 NW Shorewood Dr
Nearby cities
Nearby neighborhoods
Nearby zip codes
Other Beaverton Topics
