Skip main navigation
Closed
  • Listed by: ReeceNichols Real Estate • Kristi Monschein Desantis • Contact: 314-954-2138
    Bought with: RE/MAX Results Realty
    Price Unknown

    17525 Radcliffe Place Dr, Eureka, MO 63025

    6beds
    4,912sqft
    Single Family Residence
    Built in 1999
    2.04 Acres Lot
    $888,300 Zestimate®
    $--/sqft
    $5,376 Estimated rent

    Home value

    $888,300

    $844,000 - $942,000

    $5,376/mo

    Zestimate® history
    Loading
    Loading...

    Owner options

    List your home for rent

    $5,376/mo

    Rent Zestimate®

    Find your next renter with Zillow Rental Manager. Plus, with online applications, you can quickly screen prospective tenants – for free.

    Learn more

    $5,376/mo

    Rent Zestimate®

    Refinance and save

    $1,350/mo

    Est. payment

    Refinancing to a lower rate could help reduce your monthly payments and save thousands over the life of the loan.

    See today's rates

    $1,350/mo

    Est. payment

    Explore your selling options

    Work with a Zillow partner agent

    Leverage their expertise and Zillow's premium Showcase listings to get your home seen by more buyers.

    Get started

    List with your own agent

    Get your home in front of millions of buyers by listing it on Zillow.

    Learn how to do it

    Sell it yourself

    Take full control of how buyers see your home on Zillow by listing For Sale by Owner (FSBO).

    List your home

    What's special

    Extensive landscapingMaster gardenerRec rmBreakfast rmSpacious dining rmPlanning deskWood floors
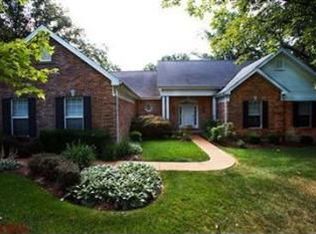
    Welcome to your serene retreat nestled on 2 acres of picturesque land, offering elegance & comfort at every turn. Upon entry, you're greeted by a spacious dining rm & living rm. The heart of the home is the 2-story great rm, featuring wood floors, a fireplace & French doors leading to the deck, where you can soak in the beauty of the surrounding views. The kitchen showcases 42" cabinets, quartz countertops, planning desk & an adjoining breakfast rm. The owner's suite, offers a coffered ceiling, walk-in closet, an addtl closet & a full bath with double vanities, a walk-in shower & a large jetted tub. 4 bedrms, 2 full baths & a sitting rm complete the UL. The finished walk-out LL features a family rm with a fireplace, rec rm with a walk-behind wet bar, an office/bedrm, sauna rm & a full bath, perfect for gatherings or quiet relaxation. Addtl highlights include a 3-car garage, extensive landscaping by the seller, who is a master gardener, proximity to Hidden Valley Ski Resort & more!

    Zillow last checked:

    Listing updated:

    Listed by:

    Kristi Monschein Desantis 314-954-2138,

    ReeceNichols Real Estate

    Bought with:

    Kim D Ruhl, 475159611

    RE/MAX Results Realty

    Source: MARIS,MLS#: 24015048MLS LogoOriginating MLS: St. Louis Association of REALTORS

    Facts & features

    Interior

    Bedrooms & bathrooms
    • Bedrooms: 6
    • Bathrooms: 5
    • Full bathrooms: 4
    • 1/2 bathrooms: 1
    • Main level bathrooms: 2
    • Main level bedrooms: 1
    Primary bedroom
    • Features: Floor Covering: Carpeting, Wall Covering: Some
    • Level: Main
    • Area: 255
    • Dimensions: 17x15
    Bedroom
    • Features: Floor Covering: Carpeting, Wall Covering: Some
    • Level: Upper
    • Area: 140
    • Dimensions: 14x10
    Bedroom
    • Features: Floor Covering: Carpeting, Wall Covering: Some
    • Level: Upper
    • Area: 154
    • Dimensions: 14x11
    Bedroom
    • Features: Floor Covering: Carpeting, Wall Covering: Some
    • Level: Upper
    • Area: 168
    • Dimensions: 14x12
    Bedroom
    • Features: Floor Covering: Carpeting, Wall Covering: Some
    • Level: Upper
    • Area: 286
    • Dimensions: 22x13
    Bedroom
    • Features: Floor Covering: Carpeting, Wall Covering: Some
    • Level: Lower
    • Area: 150
    • Dimensions: 15x10
    Dining room
    • Features: Floor Covering: Carpeting, Wall Covering: Some
    • Level: Main
    • Area: 168
    • Dimensions: 14x12
    Family room
    • Features: Floor Covering: Carpeting, Wall Covering: None
    • Level: Lower
    • Area: 396
    • Dimensions: 22x18
    Great room
    • Features: Floor Covering: Wood, Wall Covering: None
    • Level: Main
    • Area: 484
    • Dimensions: 22x22
    Kitchen
    • Features: Floor Covering: Wood, Wall Covering: Some
    • Level: Main
    • Area: 132
    • Dimensions: 12x11
    Laundry
    • Features: Floor Covering: Wood, Wall Covering: None
    • Level: Main
    • Area: 120
    • Dimensions: 20x6
    Living room
    • Features: Floor Covering: Carpeting, Wall Covering: Some
    • Level: Main
    • Area: 168
    • Dimensions: 14x12
    Other
    • Features: Floor Covering: Other, Wall Covering: None
    • Level: Lower
    • Area: 64
    • Dimensions: 8x8
    Recreation room
    • Features: Floor Covering: Carpeting, Wall Covering: None
    • Level: Lower
    • Area: 352
    • Dimensions: 22x16
    Sitting room
    • Features: Floor Covering: Carpeting, Wall Covering: Some
    • Level: Upper
    • Area: 132
    • Dimensions: 12x11
    Heating
    • Natural Gas, Forced Air
    Cooling
    • Ceiling Fan(s), Central Air, Electric
    Appliances
    • Included: Gas Water Heater, Dishwasher, Disposal, Double Oven, Gas Cooktop, Microwave, Stainless Steel Appliance(s)
    • Laundry: Main Level
    Features
    • Separate Dining, Double Vanity, Separate Shower, Open Floorplan, Vaulted Ceiling(s), Walk-In Closet(s), Breakfast Room, Pantry, Solid Surface Countertop(s), Entrance Foyer
    • Flooring: Carpet, Hardwood
    • Doors: Panel Door(s), French Doors
    • Windows: Bay Window(s), Insulated Windows
    • Basement: Partially Finished,Sleeping Area,Walk-Out Access
    • Number of fireplaces: 2
    • Fireplace features: Recreation Room, Family Room, Great Room
    Interior area
    • Total structure area: 4,912
    • Total interior livable area: 4,912 sqft
    • Finished area above ground: 3,510

    Property

    Parking
    • Total spaces: 3
    • Parking features: Attached, Garage, Oversized, Off Street
    • Attached garage spaces: 3
    Features
    • Levels: One and One Half
    • Patio & porch: Deck
    Lot
    • Size: 2.04 Acres
    • Features: Adjoins Wooded Area, Cul-De-Sac, Wooded, Sprinklers In Front, Sprinklers In Rear
    Details
    • Parcel number: 26W340131
    • Special conditions: Standard

    Construction

    Type & style
    • Home type: SingleFamily
    • Architectural style: Traditional,Other
    • Property subtype: Single Family Residence
    Materials
    • Vinyl Siding
    Condition
    • Year built: 1999

    Utilities & green energy

    • Sewer: Public Sewer
    • Water: Public
    • Utilities for property: Natural Gas Available

    Community & HOA

    Community
    • Security: Security System Leased, Smoke Detector(s)
    • Subdivision: Radcliffe Place Add
    HOA
    • HOA fee: $1,350 annually
    Location
    • Region: Eureka

    Financial & listing details

    • Tax assessed value: $723,500
    • Annual tax amount: $7,957
    • Date on market: 3/21/2024
    • Cumulative days on market: 3 days
    • Listing terms: Cash,Conventional,VA Loan
    • Ownership: Private
    • Road surface type: Concrete

    Price history

    DateEventPrice
    4/26/2024Sold--
    Source: MARIS #24015048 Report a problem
    3/24/2024Pending sale$750,000$153/sqft
    Source: MARIS #24015048 Report a problem
    3/21/2024Listed for sale$750,000+31.6%$153/sqft
    Source: MARIS #24015048 Report a problem
    7/22/2016Listing removed$569,900$116/sqft
    Source: Berkshire Hathaway Alliance #16005606 Report a problem
    4/22/2016Listed for sale$569,900-1.7%$116/sqft
    Source: Berkshire Hathaway Alliance #16005606 Report a problem
    9/3/2013Listing removed$579,900$118/sqft
    Source: Prudential Alliance, REALTORS #13042006 Report a problem
    8/1/2013Listed for sale$579,900$118/sqft
    Source: Prudential Alliance, REALTORS #13042006 Report a problem
    1/4/2007Sold--
    Source: Public Record Report a problem
    7/25/2003Sold--
    Source: Public Record Report a problem
    4/5/1999Sold--
    Source: Public Record Report a problem

    Public tax history

    YearProperty taxesTax assessment
    2025$7,961 +0.1%$137,470 +24.6%
    2024$7,953 0%$110,370
    2023$7,957 +15.6%$110,370 +24.1%
    2022$6,880 +0.8%$88,960
    2021$6,824 -2.8%$88,960 +1.5%
    2020$7,017 +4.3%$87,680
    2019$6,726 $87,680 +10.8%
    2018$6,726 $79,150
    2017$6,726 +4%$79,150 -0.9%
    2016$6,468 -4.7%$79,890
    2015$6,788 $79,890 +2.2%
    2014$6,788 +0.7%$78,200
    2013$6,741 $78,200 +3.9%
    2012-- $75,260
    2011-- $75,260 -16.9%
    2010$6,962 +5%$90,590
    2009$6,629 -3.6%$90,590 -4.9%
    2008$6,878 +18.1%$95,300
    2007$5,822 $95,300 +26.7%
    2006$5,822 -1.5%$75,220
    2005$5,908 $75,220 +1%
    2003-- $74,480 -2.1%
    2002$5,947 +14.5%$76,050
    2001$5,195 $76,050
    Find assessor info on the county website

    Neighborhood: 63025

    Nearby schools

    GreatSchools rating
    Schools provided by the listing agent
    • Elementary: Blevins Elem.
    • Middle: Lasalle Springs Middle
    • High: Eureka Sr. High

    Source: MARIS. This data may not be complete. We recommend contacting the local school district to confirm school assignments for this home.

    Get a cash offer in 3 minutes
    Find out how much your home could sell for in as little as 3 minutes with a no-obligation cash offer.
    Estimated market value
    $888,300
    Get a cash offer in 3 minutes
    Find out how much your home could sell for in as little as 3 minutes with a no-obligation cash offer.
    Estimated market value
    $888,300