Skip main navigation
Sold for $388,000
  • $388,000

    17525 W Oberlin Way, Surprise, AZ 85387

    3beds
    1,996sqft
    Single Family Residence
    Built in 2018
    8,063 Square Feet Lot
    $393,400 Zestimate®
    $194/sqft
    $2,573 Estimated rent

    Home value

    $393,400

    $362,000 - $429,000

    $2,573/mo

    Zestimate® history
    Loading
    Loading...

    Owner options

    List your home for rent

    $2,573/mo

    Rent Zestimate®

    Find your next renter with Zillow Rental Manager. Plus, with online applications, you can quickly screen prospective tenants – for free.

    Learn more

    $2,573/mo

    Rent Zestimate®

    Refinance and save

    $2,324/mo

    Est. payment

    Refinancing to a lower rate could help reduce your monthly payments and save thousands over the life of the loan.

    See today's rates

    $2,324/mo

    Est. payment

    Explore your selling options

    Work with a Zillow partner agent

    Leverage their expertise and Zillow's premium Showcase listings to get your home seen by more buyers.

    Get started

    List with your own agent

    Get your home in front of millions of buyers by listing it on Zillow.

    Learn how to do it

    Sell it yourself

    Take full control of how buyers see your home on Zillow by listing For Sale by Owner (FSBO).

    List your home

    What's special

    Modern finishesLow-maintenance landscapingFlexible den spaceWalk-in pantryCrisp white cabinetryUpgraded kitchenGourmet kitchen
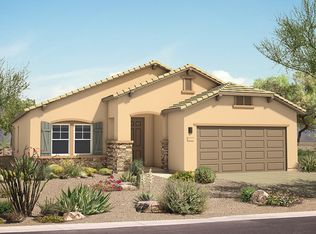
    Located in the highly sought-after Desert Oasis community in Surprise, this beautifully maintained 3 bedroom plus den, 2 bathroom home features an extended length two car garage that is perfect for trucks or extra storage needs. Built in 2018, it offers modern finishes, thoughtful upgrades, and access to a sparkling, resort style community pool exclusive to this section of the neighborhood. The front yard features low-maintenance landscaping, and a security door adds both style and peace of mind at the entry. Inside, you are welcomed by a versatile front room that can easily function as a home office, playroom, media space, craft room, or workout area, whatever fits your lifestyle. The heart of the home is the gourmet kitchen, and it truly stands out. Crisp white cabinetry, grani countertops, a large island with custom pendant lighting, and a walk-in pantry create a spa that is both beautiful and functional. The built-in 5 burner gas cooktop, stainless steel range hood, and double ovens, including a microwave convection combo, make this kitchen ideal for everyday living and entertaining alike. The open great room floor plan flows seamlessly from the kitchen to the dining area and main living space, creating a spacious and inviting layout. A stunning 4 panel sliding glass door fills the home with natural light and opens to the backyard, complete with a custom accordion-style shade for flexible light control and privacy. Neutral tile flooring runs through the main living areas, while brand new, fresh neutral carpet has just been installed in all bedrooms and the main living area. The primary suite is generously sized and features a bathroom with private toilet room, dual sinks, executive height counters, a separate soaking tub, walk-in shower, private toilet room, and a spacious walk-in closet. Secondary bedrooms also offer fresh carpet, neutral paint, ceiling fans, and 2 inch white blinds, which are installed throughout the entire home. The secondary bathroom includes executive height counters and a tub and shower combination. Additional highlights include ceiling fans in the great room and all bedrooms, a spacious laundry room with shelving, and a two car garage equipped with an electric vehicle charger. Step outside to a thoughtfully designed backyard with a covered patio, artificial turf bordered by pavers, and two additional paver seating areas. One area features a natural gas fire pit, perfect for relaxing evenings. Mature citrus trees, including a lemon and an orange, add charm and character to the space. With its modern construction, upgraded kitchen, flexible den space, electric vehicle charger, and access to a beautiful resort style community pool, this Desert Oasis home offers comfort, style, and convenience all in one

    Zillow last checked:

    Listing updated:

    Listed by:

    Christie Giannetto 602-740-2313,

    Real Broker

    Bought with:

    Ramona Panicci, SA547356000

    West USA Realty

    Source: ARMLS,MLS#: 6986857MLS Logo

    Facts & features

    Interior

    Bedrooms & bathrooms
    • Bedrooms: 3
    • Bathrooms: 2
    • Full bathrooms: 2
    Primary bedroom
    • Area: 225.35
    • Dimensions: 14.39 x 15.66
    Bedroom 3
    • Area: 111.92
    • Dimensions: 10.11 x 11.07
    Dining room
    • Area: 396.19
    • Dimensions: 19.77 x 20.04
    Living room
    • Area: 330.39
    • Dimensions: 19.76 x 16.72
    Office
    • Area: 162.46
    • Dimensions: 13.23 x 12.28
    Heating
    • Natural Gas
    Cooling
    • Central Air
    Appliances
    • Included: Gas Stub for Range, Built-in Microwave, Dishwasher, Disposal, Electric Oven, Gas Cooktop, Built-In Electric Oven
    • Laundry: Inside, Engy Star (See Rmks)
    Features
    • Pantry, Non-laminate Counter, Granite Counters, Double Vanity, Breakfast Bar, No Interior Steps, Kitchen Island, Full Bth Master Bdrm, Separate Shwr & Tub
    • Flooring: Carpet, Tile
    • Has basement: No
    • Has fireplace: No
    Interior area
    • Total structure area: 1,996
    • Total interior livable area: 1,996 sqft

    Property

    Parking
    • Total spaces: 4
    • Parking features: Attached, Garage Door Opener, Electric Vehicle Charging Station(s)
    • Attached garage spaces: 2
    • Uncovered spaces: 2
    Features
    • Stories: 1
    • Patio & porch: Covered, Patio
    • Exterior features: Private Yard
    • Spa features: None
    • Fencing: Back Yard
    Lot
    • Size: 8,063 sqft
    • Features: Sprinklers In Rear, Sprinklers In Front, Desert Front, Gravel/Stone Back, Synthetic Grass Back, Auto Timer H2O Front, Auto Timer H2O Back
    Details
    • Parcel number: 50381723

    Construction

    Type & style
    • Home type: SingleFamily
    • Property subtype: Single Family Residence
    Materials
    • Stucco, Wood Frame, Painted
    • Roof: Tile
    Condition
    • Year built: 2018
    Details
    • Builder name: Centex Homes

    Utilities & green energy

    • Electric: 220 Volts in Kitchen
    • Sewer: Public Sewer
    • Water: City Water

    Community & neighborhood

    Community
    • Community features: Pool, Playground, Biking/Walking Path
    Location
    • Region: Surprise
    • Subdivision: Desert Oasis

    HOA & financial

    HOA
    • Has HOA: Yes
    • HOA fee: $100 monthly
    • Services included: Maintenance Grounds
    • Association name: Desert Oasis
    • Association phone: 480-921-7500

    Other

    Other facts
    • Listing terms: Cash,Conventional,FHA,VA Loan
    • Ownership: Fee Simple
    • Road surface type: Asphalt

    Price history

    DateEventPrice
    4/30/2026Sold$388,000-3%$194/sqft
    Source: ARMLS #6986857 Report a problem
    3/12/2026Price change$399,9000%$200/sqft
    Source: ARMLS #6986857 Report a problem
    3/5/2026Price change$400,000-4.7%$200/sqft
    Source: ARMLS #6986857 Report a problem
    2/26/2026Price change$419,9000%$210/sqft
    Source: ARMLS #6986857 Report a problem
    2/19/2026Listed for sale$420,000+54.7%$210/sqft
    Source: ARMLS #6986857 Report a problem
    5/11/2018Sold$271,427$136/sqft
    Source: Public Record Report a problem

    Public tax history

    YearProperty taxesTax assessment
    2025$1,307 -18.5%$37,200 -6.1%
    2024$1,603 -0.5%$39,600 +110.8%
    2023$1,612 +41.1%$18,790 -26.7%
    2022$1,142 -22.4%$25,630 +7.4%
    2021$1,472 +11.3%$23,860 +5.4%
    2020$1,323 +1291%$22,630 +5.4%
    2019$95 $21,470 +2208.6%
    2018$95 -47.4%$930 -66.1%
    2017$181 $2,745

    Find assessor info on the county website

    Neighborhood: 85387

    Nearby schools

    GreatSchools rating
    Schools provided by the listing agent
    • Elementary: Desert Oasis Elementary School
    • Middle: Desert Oasis Elementary School
    • High: Mountainside High School
    • District: Nadaburg Unified School District

    Source: ARMLS. This data may not be complete. We recommend contacting the local school district to confirm school assignments for this home.

    Get a cash offer in 3 minutes
    Find out how much your home could sell for in as little as 3 minutes with a no-obligation cash offer.
    Estimated market value
    $393,400
    Get a cash offer in 3 minutes
    Find out how much your home could sell for in as little as 3 minutes with a no-obligation cash offer.
    Estimated market value
    $393,400