Welcome to this beautifully updated third-floor end-unit condo, offering spectacular views of the scenic trails, pond, and the charming town of Parker. This spacious home is the perfect blend of comfort, convenience, and luxury.
As you enter, you'll immediately appreciate the generous layout and open-concept design. The living room is expansive, featuring a cozy fireplace and access to a private balcony, ideal for relaxing or entertaining. The second bedroom also has its own sliding glass door leading to this balcony, enhancing the flow of the space. The modern kitchen is equipped with sleek black stainless steel appliances, complemented by gorgeous granite countertops that perfectly match those in the bathrooms. Rich wood floors run throughout the unit, providing a warm and inviting atmosphere, while plush carpet in the bedrooms ensures comfort.
This condo boasts two large bedrooms and an extra loft space upstairs that could be used as a third bedroom. The master suite is a true retreat, complete with its own private balcony, perfect for enjoying a morning coffee or evening sunrise. The attached master bath offers everything you need for relaxation. The one additional bedroom is equally spacious, each with expansive closet being a walk-in. Upstairs offers lovely views, a roomy closet, and ample space for your needs. It can be an office, play room, flex space or whatever you would like to use it for. In addition to the beautiful interiors, this unit includes a covered carport parking space and ample open parking for guests.
The HOA offers fantastic amenities, including a refreshing pool and a well-equipped fitness center. With easy access to Hwy 470, this home is just a short drive from everything Parker has to offer; Parker Days, shopping, dining, and more. Don't miss out on the opportunity to own this incredible condo!
Sold for $355,000
$355,000
17525 Wilde Avenue #307, Parker, CO 80134
2beds
1,473sqft
Condominium
Built in 2007
-- sqft lot
$-- Zestimate®
$241/sqft
$2,556 Estimated rent
Home value
Not available
Estimated sales range
Not available
$2,556/mo
Zestimate® history
Owner options
List your home for rent
$2,556/mo
Rent Zestimate®
Find your next renter with Zillow Rental Manager. Plus, with online applications, you can quickly screen prospective tenants – for free.
$2,556/mo
Rent Zestimate®
Refinance and save
$2,590/mo
Est. payment
Refinancing to a lower rate could help reduce your monthly payments and save thousands over the life of the loan.
$2,590/mo
Est. payment
Explore your selling options
Work with a Zillow partner agent
Leverage their expertise and Zillow's premium Showcase listings to get your home seen by more buyers.
Get startedList with your own agent
Get your home in front of millions of buyers by listing it on Zillow.
Learn how to do itSell it yourself
Take full control of how buyers see your home on Zillow by listing For Sale by Owner (FSBO).
List your homeWhat's special
Zillow last checked:
Listing updated:
Listed by:
Irving Gomez 970-319-5279 irving.gomez@novellaliving.com,
Novella Real Estate
Bought with:
Sandra Manriquez, 100069267
eXp Realty, LLC
Source: REcolorado as distributed by MLS GRID,MLS#: 7014692
Facts & features
Interior
Bedrooms & bathrooms
- Bedrooms: 2
- Bathrooms: 3
- Full bathrooms: 3
- Main level bathrooms: 2
- Main level bedrooms: 2
Primary bedroom
- Description: Talk About Space! Big Enough For A Small Family To Live In This Bedroom. Has Its Own Sliding Glass Doors To Its Private Balcony To Enjoy The Views And A Big Walk-In Closet.
- Level: Main
- Area: 219.2 Square Feet
- Dimensions: 13.7 x 16
Bedroom
- Description: Another Spacious Bedroom With Its Own Sliding Doors To The Balcony Coming Off Of The Living Room As Well With Its Own Big Walk-In Closet.
- Level: Main
- Area: 127.33 Square Feet
- Dimensions: 10.7 x 11.9
Bedroom
- Description: Lots Of Space This Could Be A Guest Bedroom, Office, Flex Space Whatever You Wanna Use It For. Great Views Out The Window With Its Own Closet And Amazing Open View To The Inside Of The Home.
- Level: Upper
- Area: 197.96 Square Feet
- Dimensions: 15.1 x 13.11
Primary bathroom
- Description: Everything You'll Need And Some. Also Has A Nice Linen Closet.
- Level: Main
- Area: 175.91 Square Feet
- Dimensions: 10.11 x 17.4
Bathroom
- Description: Another Big Bathroom With Granite Countertops.
- Level: Main
- Area: 84.53 Square Feet
- Dimensions: 7.9 x 10.7
Bathroom
- Description: Another Massive Bathroom With Granite Countertops
- Level: Upper
- Area: 80.25 Square Feet
- Dimensions: 7.5 x 10.7
Dining room
- Description: Right Off Of The Kitchen Making It Easy To Bring Food Over And Dirty Dishes To The Sink
- Level: Main
- Area: 73.8 Square Feet
- Dimensions: 8.2 x 9
Kitchen
- Description: Spacious Kitchen With Beautiful Newer Black Stainless Appliances, Black Granite Tops And Enough Space To Store Anything Kitchen Related
- Level: Main
- Area: 97.68 Square Feet
- Dimensions: 8.8 x 11.1
Laundry
- Level: Main
Living room
- Description: Great Big Sitting Area In Front Of The Fireplace And Looking Put Some Great Views Of A Pond, Trails. With A Door Leading Out To The Main Balcony.
- Level: Main
- Area: 281.4 Square Feet
- Dimensions: 21 x 13.4
Heating
- Forced Air, Natural Gas
Cooling
- Central Air
Appliances
- Included: Dishwasher, Disposal, Dryer, Microwave, Range, Refrigerator, Washer
Features
- Ceiling Fan(s), Granite Counters, High Ceilings, Walk-In Closet(s)
- Flooring: Carpet, Wood
- Has basement: No
- Number of fireplaces: 1
- Fireplace features: Living Room
- Common walls with other units/homes: End Unit,1 Common Wall
Interior area
- Total structure area: 1,473
- Total interior livable area: 1,473 sqft
- Finished area above ground: 1,473
Property
Parking
- Total spaces: 1
- Parking features: Carport
- Carport spaces: 1
Features
- Levels: Two
- Stories: 2
- Patio & porch: Covered
- Exterior features: Balcony
Details
- Parcel number: R0474980
- Special conditions: Standard
Construction
Type & style
- Home type: Condo
- Property subtype: Condominium
- Attached to another structure: Yes
Materials
- Brick, Cement Siding, Frame, Rock
- Roof: Composition
Condition
- Year built: 2007
Utilities & green energy
- Sewer: Public Sewer
- Water: Public
- Utilities for property: Cable Available, Internet Access (Wired)
Community & HOA
Community
- Subdivision: Prairie Walk On Cherry Creek
HOA
- Has HOA: Yes
- Amenities included: Business Center, Clubhouse, Fitness Center, Parking, Pool, Spa/Hot Tub
- Services included: Insurance, Maintenance Grounds, Maintenance Structure, Snow Removal, Trash, Water
- HOA fee: $465 monthly
- HOA name: Prairie Walk on Cherry Creek
- HOA phone: 303-221-1117
- Second HOA fee: $79 semi-annually
- Second HOA name: Cottonwood Master Association
- Second HOA phone: 303-221-1117
Location
- Region: Parker
Financial & listing details
- Price per square foot: $241/sqft
- Tax assessed value: $296,476
- Annual tax amount: $2,349
- Date on market: 2/7/2025
- Listing terms: 1031 Exchange,Cash,Conventional,Other,VA Loan
- Exclusions: Sellers Personal Property
- Ownership: Individual
- Electric utility on property: Yes
Price history
| Date | Event | Price |
|---|---|---|
| 7/15/2025 | Sold | $355,000-5.3%$241/sqft |
Source:  REcolorado as distributed by MLS GRID #7014692 Report a problem REcolorado as distributed by MLS GRID #7014692 Report a problem | ||
| 6/17/2025 | Pending sale | $375,000$255/sqft |
Source: REcolorado as distributed by MLS GRID #7014692 Report a problem | ||
| 4/24/2025 | Price change | $375,000-3.8%$255/sqft |
Source: REcolorado as distributed by MLS GRID #7014692 Report a problem | ||
| 3/31/2025 | Price change | $390,000-2.3%$265/sqft |
Source: REcolorado as distributed by MLS GRID #7014692 Report a problem | ||
| 2/7/2025 | Listed for sale | $399,000$271/sqft |
Source: REcolorado as distributed by MLS GRID #7014692 Report a problem | ||
| 10/10/2023 | Pending sale | $399,000$271/sqft |
Source: REcolorado as distributed by MLS GRID #5006626 Report a problem | ||
| 9/3/2023 | Price change | $399,000-4.8%$271/sqft |
Source: REcolorado as distributed by MLS GRID #5006626 Report a problem | ||
| 8/25/2023 | Price change | $419,000-0.9%$284/sqft |
Source: REcolorado as distributed by MLS GRID #5006626 Report a problem | ||
| 8/4/2023 | Listed for sale | $423,000$287/sqft |
Source: REcolorado as distributed by MLS GRID #5006626 Report a problem | ||
| 7/24/2023 | Pending sale | $423,000$287/sqft |
Source: REcolorado as distributed by MLS GRID #5006626 Report a problem | ||
| 7/12/2023 | Price change | $423,000-3.6%$287/sqft |
Source: REcolorado as distributed by MLS GRID #5006626 Report a problem | ||
| 6/21/2023 | Price change | $439,000-2.4%$298/sqft |
Source: REcolorado as distributed by MLS GRID #5006626 Report a problem | ||
| 5/11/2023 | Listed for sale | $449,900+77.1%$305/sqft |
Source: REcolorado as distributed by MLS GRID #5006626 Report a problem | ||
| 8/13/2016 | Listing removed | $254,000$172/sqft |
Source: Coldwell Banker Residential Brokerage - Southwest Metro at Highlands Ranch #7111286 Report a problem | ||
| 7/6/2016 | Pending sale | $254,000$172/sqft |
Source: Coldwell Banker Residential Brokerage - Southwest Metro at Highlands Ranch #7111286 Report a problem | ||
| 7/1/2016 | Listed for sale | $254,000$172/sqft |
Source: Coldwell Banker Residential Brokerage - Southwest Metro at Highlands Ranch #7111286 Report a problem | ||
Public tax history
| Year | Property taxes | Tax assessment |
|---|---|---|
| 2021 | -- | $21,200 |
Find assessor info on the county website
Neighborhood: 80134
Nearby homes
- $289,9002 bd1 ba925 sqft17525 Wilde Ave UNIT 203, Parker, CO 80107Off Market
- $236,5482 bd1 ba925 sqft17525 Wilde Ave UNIT 206, Parker, CO 80134Off Market

- $236,5482 bd1 ba925 sqft17525 Wilde Ave UNIT 305, Parker, CO 80134Off Market
- $236,5482 bd1 ba1k sqft17525 Wilde Ave UNIT 204, Parker, CO 80134Off Market
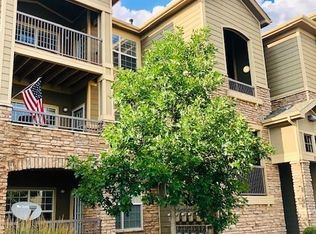
- $296,4763 bd3 ba1.4k sqft17525 Wilde Ave UNIT 301, Parker, CO 80134Off Market
- $272,3782 bd2 ba1.1k sqft17525 Wilde Ave UNIT 107, Parker, CO 80134Off Market
- $236,5482 bd1 ba925 sqft17525 Wilde Ave UNIT 103, Parker, CO 80134Off Market
- $1,9002 bd1 ba930 sqft17525 Wilde Ave, Parker, CO 80134For Rent
Nearby schools
GreatSchools rating
- 8/10Pine Lane Elementary SchoolGrades: PK-6Distance: 1.6 mi
- 4/10Sierra Middle SchoolGrades: 7-8Distance: 0.9 mi
- 8/10Chaparral High SchoolGrades: 9-12Distance: 1.3 mi
Schools provided by the listing agent
- Elementary: Pine Lane Prim/Inter
- Middle: Sierra
- High: Chaparral
- District: Douglas RE-1
Source: REcolorado as distributed by MLS GRID. This data may not be complete. We recommend contacting the local school district to confirm school assignments for this home.


Get pre-qualified for a loan
At Zillow Home Loans, we can pre-qualify you in as little as 5 minutes with no impact to your credit score.An equal housing lender. NMLS #10287.
- Colorado
- Douglas County
- Parker
- 80134
- 17525 Wilde Avenue Unit 307
Nearby cities
Nearby neighborhoods
Nearby zip codes
Other Parker Topics
