Skip main navigation
Sold
  • Price Unknown

    17526 Benjamins Walk, Baton Rouge, LA 70817

    3beds
    1,563sqft
    Single Family Residence
    Built in 1996
    6,534 Square Feet Lot
    $258,400 Zestimate®
    $--/sqft
    $1,934 Estimated rent

    Home value

    $258,400

    $245,000 - $271,000

    $1,934/mo

    Zestimate® history
    Loading
    Loading...

    Owner options

    List your home for rent

    $1,934/mo

    Rent Zestimate®

    Find your next renter with Zillow Rental Manager. Plus, with online applications, you can quickly screen prospective tenants – for free.

    Learn more

    $1,934/mo

    Rent Zestimate®

    Refinance and save

    Refinancing to a lower rate could help reduce your monthly payments and save thousands over the life of the loan.

    See today's rates

    Explore your selling options

    Work with a Zillow partner agent

    Leverage their expertise and Zillow's premium Showcase listings to get your home seen by more buyers.

    Get started

    List with your own agent

    Get your home in front of millions of buyers by listing it on Zillow.

    Learn how to do it

    Sell it yourself

    Take full control of how buyers see your home on Zillow by listing For Sale by Owner (FSBO).

    List your home

    What's special

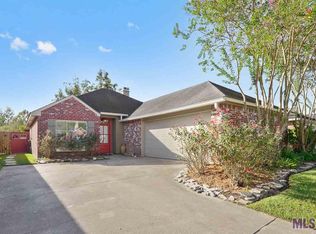
    Charming home in Old Jefferson Crossing. Living room features wood floors, high ceiling and a wood burning fireplace. Kitchen has stainless steel appliances, 3 cm granite countertops, and a complimentary backsplash. Primary suite consists of dual vanity sinks, separate shower/tub, and a large walk in closet. Backyard features 22x16 covered patio with a fully fenced in backyard. All bedrooms newly upgraded laminate floors. Energy efficient windows throughout house. Roof is 2 years old. Home has never flooded.

    Zillow last checked:

    Listing updated:

    Listed by:

    Jordan Kittrell,

    Engel & Volkers Baton Rouge

    Bought with:

    Tanya Creeden, 995709107

    LPT Realty, LLC

    Source: ROAM MLS,MLS#: 2024010178MLS Logo

    Facts & features

    Interior

    Bedrooms & bathrooms
    • Bedrooms: 3
    • Bathrooms: 2
    • Full bathrooms: 2
    Primary bedroom
    • Level: First
    • Area: 247.64 Square Feet
    • Dimensions: 16.4 x 15.1
    Bedroom
    • Level: First
    • Area: 114.48 Square Feet
    • Dimensions: 10.8 x 10.6
    Bedroom
    • Level: First
    • Area: 112.36 Square Feet
    • Dimensions: 10.6 x 10.6
    Primary bathroom
    • Level: First
    • Area: 96.72 Square Feet
    • Dimensions: 10.4 x 9.3
    Bathroom
    • Level: First
    • Area: 42.33 Square Feet
    • Dimensions: 8.3 x 5.1
    Dining room
    • Level: First
    • Area: 112.35 Square Feet
    • Dimensions: 10.7 x 10.5
    Foyer
    • Level: First
    • Area: 49.14 Square Feet
    • Dimensions: 9.1 x 5.4
    Laundry
    • Level: First
    • Area: 42.56 Square Feet
    • Dimensions: 7.6 x 5.6
    Living room
    • Level: First
    • Area: 415.86 Square Feet
    • Dimensions: 23.9 x 17.4
    Other
    • Level: First
    • Area: 209.16 Square Feet
    • Dimensions: 24.9 x 8.4
    Heating
    • Central
    Cooling
    • Central Air, Ceiling Fan(s)
    Appliances
    • Included: Disposal, Dishwasher, Electric Cooktop, Microwave, Range, Electric Stove Connection
    • Laundry: Electric Dryer Hookup, Washer Hookup, Inside
    Features
    • Double Vanity, Pantry, Walk-In Closet(s), High Ceilings, Separate Shower, Tray Ceiling(s), En Suite
    • Flooring: Carpet, Ceramic Tile, Wood
    • Fireplace features: Wood Burning
    Interior area
    • Total structure area: 2,408
    • Total interior livable area: 1,563 sqft

    Property

    Parking
    • Total spaces: 2
    • Parking features: Garage Door Opener
    • Has garage: Yes
    Features
    • Levels: One
    • Stories: 1
    • Exterior features: Lighting
    • Fencing: Full,Wood
    Lot
    • Size: 6,534 Square Feet
    • Dimensions: 50 x 130
    • Features: Landscaped, Level, Dead End
    Details
    • Parcel number: 991473
    • Zoning: Res Single Family Zone

    Construction

    Type & style
    • Home type: SingleFamily
    • Architectural style: Traditional
    • Property subtype: Single Family Residence
    Materials
    • Brick, Frame, Wood Siding, Synthetic Stucco
    • Foundation: Slab
    • Roof: Shingle
    Condition
    • Year built: 1996

    Utilities & green energy

    • Sewer: Public Sewer
    • Water: Public

    Community & HOA

    Community
    • Security: Smoke Detector(s), Security System
    • Subdivision: Old Jefferson Crossing
    HOA
    • Has HOA: Yes
    • Services included: Maintenance of Subdivision Entry
    Location
    • Region: Baton Rouge

    Financial & listing details

    • Date on market: 5/29/2024
    • Listing terms: Cash,Conventional,FHA,USDA Loan,VA Loan

    Price history

    DateEventPrice
    7/12/2024Sold--
    Source: ROAM MLS #2024010178 Report a problem
    6/12/2024Pending sale$255,000$163/sqft
    Source: ROAM MLS #2024010178 Report a problem
    5/30/2024Listed for sale$255,000$163/sqft
    Source: ROAM MLS #2024010178 Report a problem
    3/22/2019Sold--
    Source: ROAM MLS #2018017181 Report a problem
    10/25/2016Sold--
    Source: ROAM MLS #2016014253 Report a problem

    Public tax history

    Tax history is unavailable.

    Neighborhood: Jefferson

    Nearby schools

    GreatSchools rating
    Get a cash offer in 3 minutes
    Find out how much your home could sell for in as little as 3 minutes with a no-obligation cash offer.
    Estimated market value

    $258,400

    Get a cash offer in 3 minutes
    Find out how much your home could sell for in as little as 3 minutes with a no-obligation cash offer.
    Estimated market value

    $258,400