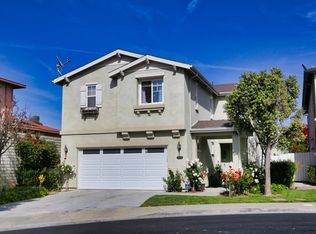
Welcome to this lovely home located in the beautiful guard-gated community of Dominguez Hills Village in Carson. As you step inside, you're greeted by a foyer entrance which leads to the open area and family room. The family room is directly off the kitchen, light and bright, with numerous windows creating the perfect hub for family gatherings and celebrations. The heart of this home lies in the well-appointed open kitchen, featuring quartz countertops, a kitchen island, stainless steel appliances, white cabinets, offering both style and functionality and a large pantry for all your storage needs. The main floor has a convenient powder room and direct access to the two-car garage. Notice the magnificent vinyl plank floors throughout the home. All three bedrooms, loft area and laundry room are located upstairs. The massive primary suite features a convenient sitting area, a walk-in closet, a huge en-suite bathroom with a shower, a tub, a dual sink vanity, and a separate enclosed water closet - everything you need to relax and recharge. The second bathroom has a spacious dual-sink vanity and ample cabinet space. The home even features its own private backyard perfect for entertaining guests and enjoying indoor/outdoor living. The community offers many amenities including a clubhouse, swimming pool, basketball court and tennis courts, tot lot, entry gates, and parks and walkways. Ideally located within minutes of three major freeways (405, 91, 110), Cal State Dominguez Hills, Dignity Health Sports Park, nearby schools, parks, and shopping centers.
Sold for $1,025,000
Zillow last checked:
Listing updated:
Bought with:
Rey Manlagnit, DRE #01007213
Pacific Home brokers
Source: CRMLS,MLS#: RS25026437 Originating MLS: California Regional MLS
Originating MLS: California Regional MLSPrice history
| Date | Event | Price |
|---|---|---|
| 4/4/2025 | Sold | $1,025,000+0.5%$421/sqft |
Source:  CRMLS #RS25026437 Report a problem CRMLS #RS25026437 Report a problem | ||
| 3/27/2025 | Pending sale | $1,020,000$419/sqft |
Source: CRMLS #RS25026437 Report a problem | ||
| 2/26/2025 | Contingent | $1,020,000$419/sqft |
Source: CRMLS #RS25026437 Report a problem | ||
| 2/25/2025 | Price change | $1,020,000+1.5%$419/sqft |
Source: CRMLS #RS25026437 Report a problem | ||
| 2/12/2025 | Listed for sale | $1,005,000+90.5%$413/sqft |
Source: CRMLS #RS25026437 Report a problem | ||
| 11/7/2014 | Sold | $527,500-0.5%$217/sqft |
Source: Public Record Report a problem | ||
| 9/10/2014 | Listed for sale | $530,000+17.8%$218/sqft |
Source: Shorewood Realtors #SB14194456 Report a problem | ||
| 6/23/2014 | Sold | $450,000-10%$185/sqft |
Source: Agent Provided Report a problem | ||
| 6/12/2014 | Price change | $500,000+58.7%$205/sqft |
Source: Stonehouse Realty #PW14105499 Report a problem | ||
| 6/4/2014 | Price change | $315,000-37%$129/sqft |
Source: Auction.com Report a problem | ||
| 5/23/2014 | Price change | -- |
Source: Auction.com Report a problem | ||
| 5/22/2014 | Listed for sale | $500,000+22.9%$205/sqft |
Source: Stonehouse Realty #PW14105499 Report a problem | ||
| 9/25/2003 | Sold | $407,000$167/sqft |
Source: Public Record Report a problem | ||
Get a cash offer in 3 minutes
Find out how much your home could sell for in as little as 3 minutes with a no-obligation cash offer.
Estimated market value
$997,400
