Skip main navigation
Sold for $415,000
  • $415,000

    17526 Hidden Forest Dr, Clermont, FL 34714

    3beds
    1,852sqft
    Townhouse
    Built in 2020
    1,350 Square Feet Lot
    $372,600 Zestimate®
    $224/sqft
    $3,416 Estimated rent

    Home value

    $372,600

    $354,000 - $391,000

    $3,416/mo

    Zestimate® history
    Loading
    Loading...

    Owner options

    List your home for rent

    $3,416/mo

    Rent Zestimate®

    Find your next renter with Zillow Rental Manager. Plus, with online applications, you can quickly screen prospective tenants – for free.

    Learn more

    $3,416/mo

    Rent Zestimate®

    Refinance and save

    $2,960/mo

    Est. payment

    Refinancing to a lower rate could help reduce your monthly payments and save thousands over the life of the loan.

    See today's rates

    $2,960/mo

    Est. payment

    Explore your selling options

    Work with a Zillow partner agent

    Leverage their expertise and Zillow's premium Showcase listings to get your home seen by more buyers.

    Get started

    List with your own agent

    Get your home in front of millions of buyers by listing it on Zillow.

    Learn how to do it

    Sell it yourself

    Take full control of how buyers see your home on Zillow by listing For Sale by Owner (FSBO).

    List your home

    What's special

    Private swim spaModern sophisticationBack screened-in lanaiDesigner finishesVersatile loftWaterfall quartz countertopEn-suite bath
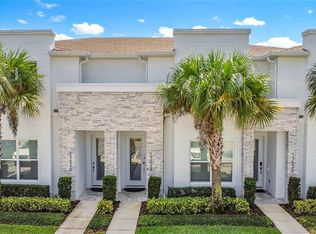
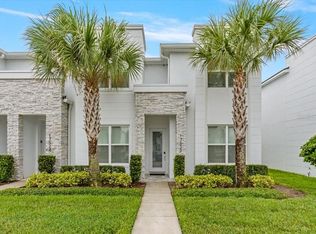
    Check out this small community of luxury townhomes just 8 miles from Disney parks where you can live full-time or lease as a short-term investment. Every corner of this home exudes modern sophistication, from the open-concept living spaces to the designer finishes and tasteful decor. FULLY FURNISHED this turn-key home features 3-bedrooms and 3-full bathrooms, a private swim spa and tons of upgrades! The light and bright open floor plan on the main floor has faux wood tile, making maintenance breeze, a wall of sliding glass doors for natural light and a chef’s dream kitchen! The contemporary kitchen features a waterfall quartz countertop, matching backsplash, sleek cabinetry with under cabinet lighting and stainless appliances. One bedroom/bathroom is located on the ground floor for those that have trouble with stairs or to use as an office. Upstairs you will find a versatile loft, second bedroom and the huge primary suite. Relax and unwind at the end of a long day in your tranquil retreat space that has a walk-in closet and must see en-suite bath with a floating vanity, lighted mirrors and large walk-in shower. The back screened-in lanai features a private and heated swim-spa, take a dip before heading out to spend a day at the theme parks or cookout poolside and enjoy a day at home. This community is surrounded by nature, has an affordable HOA and is within close proximity to world-class theme parks, attractions, golf courses, shopping, and restaurants! Check out the links for a 3-d virtual tour.

    Zillow last checked:

    Listing updated:

    Listed by:

    Dallas Ackley 407-201-0233,

    COMPASS FLORIDA LLC 407-203-9441

    Bought with:

    Alessandra Jardim, 3374329

    THE FLORIDA LOUNGE REALTY LLC

    Source: Stellar MLS,MLS#: O6271681MLS LogoOriginating MLS: Orlando Regional

    Facts & features

    Interior

    Bedrooms & bathrooms
    • Bedrooms: 3
    • Bathrooms: 3
    • Full bathrooms: 3
    Rooms
    • Room types: Loft
    Primary bedroom
    • Features: Walk-In Closet(s)
    • Level: Second
    Bedroom 2
    • Features: Built-in Closet
    • Level: First
    Bedroom 3
    • Features: Built-in Closet
    • Level: Second
    Dining room
    • Level: First
    Kitchen
    • Level: First
    Living room
    • Level: First
    Heating
    • Heat Pump
    Cooling
    • Central Air
    Appliances
    • Included: Dishwasher, Disposal, Dryer, Microwave, Range, Refrigerator, Washer
    • Laundry: Laundry Room
    Features
    • Ceiling Fan(s), Eating Space In Kitchen, High Ceilings, Kitchen/Family Room Combo, Living Room/Dining Room Combo, Open Floorplan, Solid Surface Counters, Split Bedroom, Walk-In Closet(s)
    • Flooring: Carpet, Ceramic Tile
    • Windows: Blinds, Drapes, Rods, Window Treatments
    • Has fireplace: No
    • Furnished: Yes
    Interior area
    • Total structure area: 2,256
    • Total interior livable area: 1,852 sqft

    Property

    Features
    • Levels: Two
    • Stories: 2
    • Patio & porch: Covered, Rear Porch, Screened
    • Exterior features: Irrigation System, Lighting, Rain Gutters, Sidewalk
    • Has private pool: Yes
    • Pool features: Heated, In Ground, Lighting, Screen Enclosure, Tile
    Lot
    • Size: 1,350 Square Feet
    • Residential vegetation: Mature Landscaping
    Details
    • Parcel number: 252426193000004200
    • Zoning: PUD
    • Special conditions: None

    Construction

    Type & style
    • Home type: Townhouse
    • Architectural style: Contemporary
    • Property subtype: Townhouse
    Materials
    • Block, Stone, Stucco
    • Foundation: Slab
    • Roof: Shingle
    Condition
    • New construction: No
    • Year built: 2020

    Utilities & green energy

    • Sewer: Public Sewer
    • Water: Public
    • Utilities for property: Cable Connected, Public

    Community & HOA

    Community
    • Features: Clubhouse, Community Mailbox, Deed Restrictions, Fitness Center, Park, Playground, Pool
    • Pet fee: $0 monthly
    • Subdivision: HIDDEN FOREST AT SILVER CREEK
    HOA
    • Has HOA: Yes
    • Services included: Community Pool, Maintenance Structure, Maintenance Grounds, Pool Maintenance, Recreational Facilities, Sewer, Trash, Water
    • HOA fee: $175 monthly
    • HOA name: Hidden Forest at Silver Creek
    • HOA phone: 352-432-3312
    Location
    • Region: Clermont

    Financial & listing details

    • Price per square foot: $224/sqft
    • Tax assessed value: $358,979
    • Annual tax amount: $5,457
    • Date on market: 1/15/2025
    • Cumulative days on market: 65 days
    • Listing terms: Cash,Conventional,FHA,VA Loan
    • Ownership: Fee Simple
    • Total actual rent: 0
    • Road surface type: Paved

    Price history

    DateEventPrice
    3/7/2025Sold$415,000-3.5%$224/sqft
    Source: Stellar MLS #O6271681 Report a problem
    2/18/2025Pending sale$430,000$232/sqft
    Source: Stellar MLS #O6271681 Report a problem
    1/15/2025Listed for sale$430,000-2.3%$232/sqft
    Source: Stellar MLS #O6271681 Report a problem
    11/22/2024Listing removed$440,000-4.3%$238/sqft
    Source: Stellar MLS #O6253149 Report a problem
    11/8/2024Listed for sale$460,000+46%$248/sqft
    Source: Stellar MLS #O6253149 Report a problem
    9/9/2021Sold$315,000$170/sqft
    Source: Public Record Report a problem
    4/14/2021Sold$315,000+16.7%$170/sqft
    Source: MIAMI #A10990460 Report a problem
    11/6/2020Sold$269,900$146/sqft
    Source: Public Record Report a problem

    Public tax history

    YearProperty taxesTax assessment
    2025$5,582 +2.3%$358,979 +4.4%
    2024$5,457 +8.5%$343,710 +10%
    2023$5,029 +18.3%$312,470 +10%
    2022$4,251 +19.3%$284,064 +25.5%
    2021$3,564 +1251.9%$226,293 +1740.1%
    2020$264 -1.5%$12,298 +10%
    2019$268 +7.4%$11,180 +10%
    2018$249 $10,164 -41.9%
    2017$249 +4.4%$17,500 +108.3%
    2016$239 +91.4%$8,400
    2015$125 -4.5%$8,400
    2014$131 +6%$8,400
    2013$123 -1.1%$8,400
    2012$125 +0.2%$8,400
    2011$124 -1.9%$8,400
    2010$127 -19.1%$8,400 -19.2%
    2009$157 -60%$10,400 -60%
    2008$392 $26,000
    Find assessor info on the county website

    Neighborhood: 34714

    Nearby schools

    GreatSchools rating
    Get a cash offer in 3 minutes
    Find out how much your home could sell for in as little as 3 minutes with a no-obligation cash offer.
    Estimated market value
    $372,600
    Get a cash offer in 3 minutes
    Find out how much your home could sell for in as little as 3 minutes with a no-obligation cash offer.
    Estimated market value
    $372,600