Skip main navigation
Closed
  • $482,000

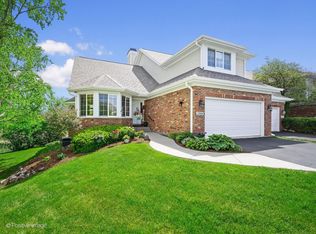
    17526 W Windhaven Ct, Grayslake, IL 60030

    4beds
    3,464sqft
    Townhouse, Single Family Residence
    Built in 1999
    -- sqft lot
    $504,400 Zestimate®
    $139/sqft
    $3,877 Estimated rent

    Home value

    $504,400

    $454,000 - $560,000

    $3,877/mo

    Zestimate® history
    Loading
    Loading...

    Owner options

    List your home for rent

    $3,877/mo

    Rent Zestimate®

    Find your next renter with Zillow Rental Manager. Plus, with online applications, you can quickly screen prospective tenants – for free.

    Learn more

    $3,877/mo

    Rent Zestimate®

    Refinance and save

    $4,015/mo

    Est. payment

    Refinancing to a lower rate could help reduce your monthly payments and save thousands over the life of the loan.

    See today's rates

    $4,015/mo

    Est. payment

    Explore your selling options

    Work with a Zillow partner agent

    Leverage their expertise and Zillow's premium Showcase listings to get your home seen by more buyers.

    Get started

    List with your own agent

    Get your home in front of millions of buyers by listing it on Zillow.

    Learn how to do it

    Sell it yourself

    Take full control of how buyers see your home on Zillow by listing For Sale by Owner (FSBO).

    List your home

    What's special

    Gas log fireplaceBig loftLarge bedroomsAbundance of storage spaceSerene wetland sceneryFirst floor primary suiteExtra large office space
    Rarely available end-unit in the Asters on Almond! First Floor Primary Suite! Finished walk-out lower level and finishes so nice, this one will have you thinking twice! The kitchen of your dreams boasting waterfall marble surfaces, gleaming stainless steel appliances and just the right sage green coated cabinetry! So much storage space! Beautiful Hardwood Floors throughout the main living area! An elevated open floor concept with soaring vaulted ceilings, gas log fireplace and sun room overlooking the serene wetland scenery! Separate dining room for family holiday dinners. Gorgeous first floor primary suite complete with jacuzzi tub, separate walk in shower, dual vanity with UPDATED marble surfaces, and a closet so large- you won't argue over! Great BIG loft that can easily be the flex space you've been looking for! Two LARGE bedrooms each with their own fabulous closet space and second full bathroom complete the upper level. Now head down to the finished walk-out lower level and pour yourself a cocktail! After a hard day of work, kick back and relax in this fabulous space! NEWLY added Wet bar complete with beverage/ wine refrigerator. Call the guys, it's fight night and boy do you have have perfect space to host in this exquisite rec room complete with luxury plank flooring and fireplace for that extra ambiance! Need a 4th bedroom with private full bathroom or extra large office space? Check that off the list! Did we mention the mud room - check! Abundance of storage space- check! NEWER HVAC, ROOF, and Water Heater- check check check! This home has been meticulously transformed in today's trendiest style and finishes! Location is also top notch, close to highway, trains, shopping, schools, and dining! A sensational home you won't want to miss!

    Zillow last checked:

    Listing updated:

    Listing courtesy of:

    Andrea Lee Sullivan 224-577-9004,

    Keller Williams North Shore West,

    Laura Mitchell 847-732-7973,

    Keller Williams North Shore West

    Bought with:

    Jamie Hering, CSC

    Coldwell Banker Realty

    Source: MRED as distributed by MLS GRID,MLS#: 12392003MLS Logo

    Facts & features

    Interior

    Bedrooms & bathrooms
    • Bedrooms: 4
    • Bathrooms: 4
    • Full bathrooms: 3
    • 1/2 bathrooms: 1
    Primary bedroom
    • Features: Flooring (Carpet), Bathroom (Full, Double Sink, Whirlpool & Sep Shwr)
    • Level: Main
    • Area: 221 Square Feet
    • Dimensions: 17X13
    Bedroom 2
    • Features: Flooring (Carpet)
    • Level: Second
    • Area: 195 Square Feet
    • Dimensions: 15X13
    Bedroom 3
    • Features: Window Treatments (Blinds)
    • Level: Second
    • Area: 208 Square Feet
    • Dimensions: 16X13
    Bedroom 4
    • Features: Flooring (Wood Laminate)
    • Level: Lower
    • Area: 221 Square Feet
    • Dimensions: 17X13
    Balcony porch lanai
    • Level: Main
    • Area: 72 Square Feet
    • Dimensions: 9X8
    Dining room
    • Features: Flooring (Hardwood)
    • Level: Main
    • Area: 154 Square Feet
    • Dimensions: 14X11
    Family room
    • Features: Flooring (Hardwood)
    • Level: Main
    • Area: 330 Square Feet
    • Dimensions: 22X15
    Kitchen
    • Features: Kitchen (Eating Area-Breakfast Bar), Flooring (Hardwood)
    • Level: Main
    • Area: 182 Square Feet
    • Dimensions: 14X13
    Laundry
    • Features: Flooring (Porcelain Tile)
    • Level: Main
    • Area: 56 Square Feet
    • Dimensions: 8X7
    Loft
    • Level: Second
    • Area: 299 Square Feet
    • Dimensions: 23X13
    Recreation room
    • Level: Lower
    • Area: 648 Square Feet
    • Dimensions: 24X27
    Sun room
    • Level: Main
    • Area: 135 Square Feet
    • Dimensions: 15X9
    Walk in closet
    • Level: Main
    • Area: 72 Square Feet
    • Dimensions: 8X9
    Heating
    • Natural Gas, Forced Air
    Cooling
    • Central Air
    Appliances
    • Included: Microwave, Dishwasher, Refrigerator, Washer, Dryer, Disposal, Stainless Steel Appliance(s), Wine Refrigerator, Range Hood
    • Laundry: Main Level, Washer Hookup, In Unit, Sink
    Features
    • Cathedral Ceiling(s), Dry Bar, Wet Bar, 1st Floor Bedroom, Walk-In Closet(s)
    • Flooring: Hardwood
    • Basement: Finished,Storage Space,Partial,Walk-Out Access
    • Number of fireplaces: 2
    • Fireplace features: Double Sided, Wood Burning, Gas Starter, Family Room, Basement
    Interior area
    • Total structure area: 3,924
    • Total interior livable area: 3,464 sqft

    Property

    Parking
    • Total spaces: 2
    • Parking features: Asphalt, Garage Door Opener, On Site, Garage Owned, Attached, Garage
    • Attached garage spaces: 2
    • Has uncovered spaces: Yes
    Accessibility
    • Accessibility features: No Disability Access
    Features
    • Patio & porch: Deck, Patio
    Lot
    • Dimensions: 19X45X21X86X22X24X22X97
    • Features: Cul-De-Sac, Nature Preserve Adjacent, Landscaped
    Details
    • Parcel number: 07321050060000
    • Special conditions: None

    Construction

    Type & style
    • Home type: Townhouse
    • Property subtype: Townhouse, Single Family Residence
    Materials
    • Vinyl Siding, Brick
    • Roof: Asphalt
    Condition
    • New construction: No
    • Year built: 1999

    Utilities & green energy

    • Sewer: Public Sewer
    • Water: Public

    Community & neighborhood

    Location
    • Region: Grayslake

    HOA & financial

    HOA
    • Has HOA: Yes
    • HOA fee: $370 monthly
    • Services included: Insurance, Exterior Maintenance, Lawn Care, Scavenger, Snow Removal

    Other

    Other facts
    • Listing terms: Conventional
    • Ownership: Fee Simple w/ HO Assn.

    Price history

    DateEventPrice
    7/10/2025Sold$482,000+1.5%$139/sqft
    Source: MRED as distributed by MLS GRID #12392003 Report a problem
    6/18/2025Contingent$475,000$137/sqft
    Source: MRED as distributed by MLS GRID #12392003 Report a problem
    6/12/2025Listed for sale$475,000+37.7%$137/sqft
    Source: MRED as distributed by MLS GRID #12392003 Report a problem
    1/31/2022Sold$345,000-3.9%$100/sqft
    Source: MRED as distributed by MLS GRID #11284168 Report a problem
    1/5/2022Contingent$359,000$104/sqft
    Source: MRED as distributed by MLS GRID #11284168 Report a problem
    12/9/2021Listed for sale$359,000+4.4%$104/sqft
    Source: MRED as distributed by MLS GRID #11284168 Report a problem
    5/30/2000Sold$344,000$99/sqft
    Source: Public Record Report a problem

    Public tax history

    YearProperty taxesTax assessment
    2024$12,172 +2.5%$145,772 +8.1%
    2023$11,879 -2.8%$134,800 +7.7%
    2022$12,225 +10.4%$125,150 -1.7%
    2021$11,074 -6.2%$127,378 -2.4%
    2020$11,802 +2.9%$130,552 +3%
    2019$11,469 +6.1%$126,761 +3.5%
    2018$10,808 $122,453 +3%
    2017$10,808 -5%$118,944 -2.8%
    2016$11,373 -5.3%$122,420 +5.4%
    2015$12,008 +4.3%$116,104 -2.8%
    2014$11,510 +6%$119,490 -0.8%
    2012$10,864 +6.1%$120,405 -7.5%
    2011$10,242 -2.8%$130,128 -9.8%
    2010$10,540 +0.6%$144,318 -6.6%
    2009$10,475 +0.7%$154,498 -1.9%
    2008$10,405 +8.6%$157,435 +8.3%
    2006$9,577 +6.4%$145,350
    2005$9,000 -4.3%--
    2004$9,402 +2.6%--
    2003$9,161 -2%--
    2002$9,344 --
    2001-- $113,786 +40.1%
    2000$6,202 $81,236

    Find assessor info on the county website

    Neighborhood: 60030

    Nearby schools

    GreatSchools rating
    Schools provided by the listing agent
    • Elementary: Woodland Elementary School
    • Middle: Woodland Middle School
    • High: Warren Township High School
    • District: 50

    Source: MRED as distributed by MLS GRID. This data may not be complete. We recommend contacting the local school district to confirm school assignments for this home.

    Get a cash offer in 3 minutes
    Find out how much your home could sell for in as little as 3 minutes with a no-obligation cash offer.
    Estimated market value
    $504,400
    Get a cash offer in 3 minutes
    Find out how much your home could sell for in as little as 3 minutes with a no-obligation cash offer.
    Estimated market value
    $504,400