Experience modern luxury in this stunning, nearly-new home ideally situated on one of the Best Premium Lots in ARABELLA - Scottsdale 85254's newest and most exclusive gated community! This open and bright 4-bedroom, 2.5-bath residence features the highly sought-after First-Floor Primary Bedroom Suite and shows like a model home. Perfectly positioned on one of the community's MOST DESIRABLE PREMIUM LOTS, it offers unobstructed park views right out front and no direct rear neighbors, thanks to the scenic walking path behind the home--giving you both privacy and openness. Just a short walk away enjoy the heated pool and spa, playgrounds, BBQs, community walking paths and more. This extensively upgraded smart home offers a generous 2,473 SF contemporary layout highlighted by a main-level Primary Suite with a spa-inspired en-suite bath featuring white quartz counters with dual vanities, oversized glass-enclosed quartz tiled shower, and a spacious custom designed walk-in closet. The Chef's Kitchen impresses with white cabinetry, quartz counters with full tile backsplash, premium stainless steel appliances, gas range, large island with casual seating and custom lighting, and walk-in pantry. The kitchen area opens to the bright dining room and the spacious open-concept great room with wall length sliding door system, vaulted ceilings enhanced by a stunning 2-tiered designer chandelier and adjacent powder room. Upstairs you'll find the oversized loft/family room, 3 additional large bedrooms all with oversized walk-in closets, full bath with double sinks, all providing plenty of living and flex space. The expansive backyard provides excellent privacy and features a professionally designed space complete with mature bushes and trees, low-maintenance artificial turf with pavers, along with a spacious covered patio ideal for both relaxing and entertaining.
Arabella is ideally located in the coveted Scottsdale 85254 "magic zip code" and is minutes from Desert Ridge, The Mayo Clinic, American Express HQ, Kierland, Scottsdale Quarter, the new Paradise Valley Mall area as well as highways, top-rated schools including being within the acclaimed Paradise Valley School District, restaurants, shopping, hospitals and more!
Sold for $1,005,000
$1,005,000
17527 N 50TH Way, Scottsdale, AZ 85254
4beds
2,473sqft
Single Family Residence
Built in 2021
5,400 Square Feet Lot
$1,005,200 Zestimate®
$406/sqft
$4,071 Estimated rent
Home value
$1,005,200
$925,000 - $1.10M
$4,071/mo
Zestimate® history
Owner options
List your home for rent
$4,071/mo
Rent Zestimate®
Find your next renter with Zillow Rental Manager. Plus, with online applications, you can quickly screen prospective tenants – for free.
$4,071/mo
Rent Zestimate®
Refinance and save
$5,934/mo
Est. payment
Refinancing to a lower rate could help reduce your monthly payments and save thousands over the life of the loan.
$5,934/mo
Est. payment
Explore your selling options
Work with a Zillow partner agent
Leverage their expertise and Zillow's premium Showcase listings to get your home seen by more buyers.
Get startedList with your own agent
Get your home in front of millions of buyers by listing it on Zillow.
Learn how to do itSell it yourself
Take full control of how buyers see your home on Zillow by listing For Sale by Owner (FSBO).
List your homeWhat's special
Heated pool and spaCommunity walking pathsMain-level primary suiteWalk-in pantryBright dining roomWhite cabinetryPremium stainless steel appliances
Zillow last checked:
Listing updated:
Listed by:
Penny Klinger 480-828-6222,
RE/MAX Fine Properties
Bought with:
Praveen Samala, SA695631000
HomeSmart
Source: ARMLS,MLS#: 6973867
Facts & features
Interior
Bedrooms & bathrooms
- Bedrooms: 4
- Bathrooms: 3
- Full bathrooms: 2
- 1/2 bathrooms: 1
Heating
- Natural Gas
Cooling
- Central Air, Ceiling Fan(s), Programmable Thmstat
Appliances
- Included: Refrigerator, Built-in Microwave, Dishwasher, Disposal, Gas Cooktop, Built-In Electric Oven
- Laundry: Inside, Gas Dryer Hookup
Features
- Pantry, Quartz Countertops, High Speed Internet, Smart Home, Double Vanity, Master Downstairs, Eat-in Kitchen, Breakfast Bar, Vaulted Ceiling(s), Kitchen Island, 3/4 Bath Master Bdrm
- Flooring: Carpet, Tile
- Windows: Double Pane Windows
- Has basement: No
- Has fireplace: No
Interior area
- Total structure area: 2,473
- Total interior livable area: 2,473 sqft
Property
Parking
- Total spaces: 4
- Parking features: Garage Door Opener, Direct Access
- Garage spaces: 2
- Uncovered spaces: 2
Features
- Stories: 2
- Patio & porch: Covered, Patio
- Exterior features: Playground
- Has spa: Yes
- Spa features: Heated
- Fencing: Block,Wrought Iron
- Has view: Yes
- View description: Mountain(s)
Lot
- Size: 5,400 Square Feet
- Features: Borders Common Area, East/West Exposure, Sprinklers In Rear, Sprinklers In Front, Gravel/Stone Front, Gravel/Stone Back, Synthetic Grass Back, Auto Timer H2O Front, Auto Timer H2O Back
Details
- Parcel number: 21513520
- Special conditions: Owner/Agent
Construction
Type & style
- Home type: SingleFamily
- Architectural style: Contemporary
- Property subtype: Single Family Residence
Materials
- Stucco, Vinyl Siding, Wood Frame, Painted, Stone
- Foundation: Slab
- Roof: Tile
Condition
- Year built: 2021
Details
- Builder name: DR Horton
Utilities & green energy
- Sewer: Public Sewer
- Water: City Water
Green energy
- Energy efficient items: Multi-Zones
Community & HOA
Community
- Features: Pool, Gated, Community Spa, Community Spa Htd, Near Bus Stop, Playground, Biking/Walking Path
- Security: Security System Owned
- Subdivision: ARABELLA PARCEL 1
HOA
- Has HOA: Yes
- Services included: Maintenance Grounds, Street Maint
- HOA fee: $132 monthly
- HOA name: Arabella Homeowners
- HOA phone: 602-437-4777
Location
- Region: Scottsdale
Financial & listing details
- Price per square foot: $406/sqft
- Tax assessed value: $713,100
- Annual tax amount: $3,763
- Date on market: 1/24/2026
- Cumulative days on market: 129 days
- Listing terms: Cash,Conventional,1031 Exchange,FHA,VA Loan
- Ownership: Fee Simple
- Road surface type: Paved
Price history
| Date | Event | Price |
|---|---|---|
| 7/1/2026 | Sold | $1,005,000-3.3%$406/sqft |
Source:  ARMLS #6973867 Report a problem ARMLS #6973867 Report a problem | ||
| 6/2/2026 | Pending sale | $1,039,000$420/sqft |
Source: ARMLS #6973867 Report a problem | ||
| 3/16/2026 | Price change | $1,039,000-1%$420/sqft |
Source: ARMLS #6973867 Report a problem | ||
| 2/13/2026 | Price change | $1,049,000-0.9%$424/sqft |
Source: ARMLS #6973867 Report a problem | ||
| 1/24/2026 | Listed for sale | $1,059,000-0.6%$428/sqft |
Source: ARMLS #6973867 Report a problem | ||
| 11/23/2025 | Listing removed | $1,065,000$431/sqft |
Source: ARMLS #6889351 Report a problem | ||
| 11/8/2025 | Price change | $1,065,000-0.4%$431/sqft |
Source: ARMLS #6889351 Report a problem | ||
| 10/24/2025 | Price change | $1,069,000-0.6%$432/sqft |
Source: ARMLS #6889351 Report a problem | ||
| 10/3/2025 | Price change | $1,075,000-1.8%$435/sqft |
Source: ARMLS #6889351 Report a problem | ||
| 9/26/2025 | Price change | $1,095,000-2.6%$443/sqft |
Source: ARMLS #6889351 Report a problem | ||
| 9/5/2025 | Price change | $1,124,500-0.9%$455/sqft |
Source: ARMLS #6889351 Report a problem | ||
| 8/29/2025 | Price change | $1,135,000-0.4%$459/sqft |
Source: ARMLS #6889351 Report a problem | ||
| 8/8/2025 | Price change | $1,140,000-0.4%$461/sqft |
Source: ARMLS #6889351 Report a problem | ||
| 8/1/2025 | Price change | $1,145,000-0.4%$463/sqft |
Source: ARMLS #6889351 Report a problem | ||
| 7/25/2025 | Listed for sale | $1,150,000+0.4%$465/sqft |
Source: ARMLS #6889351 Report a problem | ||
| 1/23/2024 | Listing removed | $1,145,000$463/sqft |
Source: ARMLS #6442001 Report a problem | ||
| 11/17/2022 | Listing removed | -- |
Source:  RE/MAX International Report a problem RE/MAX International Report a problem | ||
| 11/4/2022 | Price change | $1,145,000-0.3%$463/sqft |
Source: ARMLS #6442001 Report a problem | ||
| 10/28/2022 | Price change | $1,149,000-2.2%$465/sqft |
Source: ARMLS #6442001 Report a problem | ||
| 9/30/2022 | Price change | $1,175,000-1.7%$475/sqft |
Source: ARMLS #6442001 Report a problem | ||
| 8/19/2022 | Price change | $1,195,000-3.2%$483/sqft |
Source: ARMLS #6442001 Report a problem | ||
| 7/30/2022 | Listed for sale | $1,235,000+29.3%$499/sqft |
Source: ARMLS #6442001 Report a problem | ||
| 3/23/2022 | Sold | $955,000-9%$386/sqft |
Source: ARMLS #6342493 Report a problem | ||
| 3/22/2022 | Pending sale | $1,050,000$425/sqft |
Source: ARMLS #6342493 Report a problem | ||
| 3/4/2022 | Listed for sale | $1,050,000$425/sqft |
Source: ARMLS #6342493 Report a problem | ||
| 2/24/2022 | Contingent | $1,050,000$425/sqft |
Source: ARMLS #6342493 Report a problem | ||
| 2/22/2022 | Listed for sale | $1,050,000+35.2%$425/sqft |
Source: ARMLS #6342493 Report a problem | ||
| 11/18/2021 | Sold | $776,545$314/sqft |
Source: Public Record Report a problem | ||
Public tax history
| Year | Property taxes | Tax assessment |
|---|---|---|
| 2025 | $3,685 +3.1% | $71,310 -6.8% |
| 2024 | $3,575 +2.4% | $76,550 +97.7% |
| 2023 | $3,490 +99.1% | $38,720 +39.9% |
| 2022 | $1,753 +399.5% | $27,670 +738.5% |
| 2021 | $351 | $3,300 |
Find assessor info on the county website
Neighborhood: 85254
Nearby homes
- $870,700-- bd3 ba2k sqft17531 N 50th Way, Scottsdale, AZ 85254Off Market
- $1,003,700-- bd3 ba2.8k sqft17523 N 50th Way, Scottsdale, AZ 85254Off Market
- $775,0004 bd2 ba1.9k sqft17535 N 50th Way, Scottsdale, AZ 85254Sold
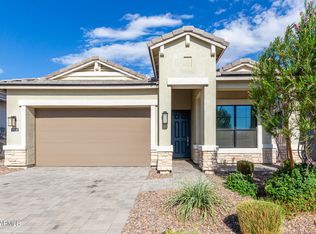
- $871,8004 bd3 ba2k sqft17539 N 50th Way, Scottsdale, AZ 85254Off Market
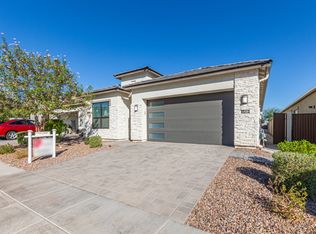
- $861,600-- bd3 ba2k sqft17515 N 50th Way, Scottsdale, AZ 85254Off Market
- $1,133,400-- bd-- ba-- sqft17524 N 51st St, Scottsdale, AZ 85254Off Market
- $1,066,2004 bd2 ba1.9k sqft17528 N 51st St, Scottsdale, AZ 85254Off Market
- $1,067,600-- bd-- ba-- sqft17520 N 51st St, Scottsdale, AZ 85254Off Market
Nearby schools
GreatSchools rating
- 10/10Copper Canyon Elementary SchoolGrades: PK-6Distance: 0.4 mi
- 7/10Horizon High SchoolGrades: 7-12Distance: 1.6 mi
- 6/10Sunrise Middle SchoolGrades: 5-8Distance: 1.8 mi
Schools provided by the listing agent
- Elementary: Copper Canyon Elementary School
- Middle: Sunrise Middle School
- High: Horizon High School
- District: Paradise Valley Unified District
Source: ARMLS. This data may not be complete. We recommend contacting the local school district to confirm school assignments for this home.
Get a cash offer in 3 minutes
Find out how much your home could sell for in as little as 3 minutes with a no-obligation cash offer.
Estimated market value
$1,005,200
Get a cash offer in 3 minutes
Find out how much your home could sell for in as little as 3 minutes with a no-obligation cash offer.
Estimated market value
$1,005,200
- Arizona
- Maricopa County
- Scottsdale
- 85254
- 17527 N 50TH Way
Nearby cities
Nearby neighborhoods
Nearby zip codes
Other Scottsdale Topics
