Skip main navigation
Sold for $373,000
  • $373,000

    17527 W FAIRVIEW Street, Goodyear, AZ 85338

    2beds
    2baths
    1,577sqft
    Single Family Residence
    Built in 2014
    -- sqft lot
    $370,900 Zestimate®
    $237/sqft
    $2,201 Estimated rent

    Home value

    $370,900

    $338,000 - $408,000

    $2,201/mo

    Zestimate® history
    Loading
    Loading...

    Owner options

    List your home for rent

    $2,201/mo

    Rent Zestimate®

    Find your next renter with Zillow Rental Manager. Plus, with online applications, you can quickly screen prospective tenants – for free.

    Learn more

    $2,201/mo

    Rent Zestimate®

    Refinance and save

    $2,370/mo

    Est. payment

    Refinancing to a lower rate could help reduce your monthly payments and save thousands over the life of the loan.

    See today's rates

    $2,370/mo

    Est. payment

    Explore your selling options

    Work with a Zillow partner agent

    Leverage their expertise and Zillow's premium Showcase listings to get your home seen by more buyers.

    Get started

    List with your own agent

    Get your home in front of millions of buyers by listing it on Zillow.

    Learn how to do it

    Sell it yourself

    Take full control of how buyers see your home on Zillow by listing For Sale by Owner (FSBO).

    List your home

    What's special

    Split-bedroom floor planLuxurious master suiteGenerously sized denCharming front courtyardExtended bay windowLarge walk-in closetGranite countertops
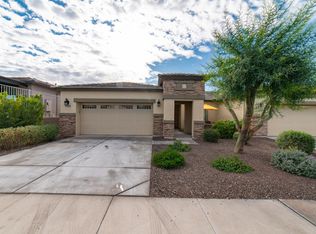
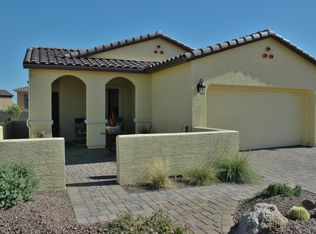
    This stunning, move-in-ready home offers all the upgrades you could dream of, creating the perfect blend of comfort, style, and energy efficiency. From the moment you arrive, you'll be captivated by the charming front courtyard, complete with a pergola cover - an inviting space to enjoy your morning coffee or unwind in the evening. The extended covered backyard patio provides an ideal setting for outdoor dining, entertaining, or simply soaking in the peaceful surroundings. Step inside to a spacious great room that seamlessly connects to the beautifully upgraded kitchen. Featuring staggered cabinets with crown molding, gleaming granite countertops, and stainless steel appliances—including a gas range—this kitchen is designed for both function and elegance. The thoughtfully designed split-bedroom floor plan ensures privacy for guests, while the generously sized den with double-door entry offers flexibility as a home office, media room, or even an additional guest space. The luxurious master suite is a true retreat, complete with an extended bay window that floods the room with natural light. The ensuite bathroom boasts dual sinks, granite countertops, a spacious walk-in shower, and a large walk-in closet. This energy-efficient home is equipped with a grandfathered netmetered solar system, providing significant savings of approximately $575+ per year on electricity. Additional upgrades include a Honeywell electronic air filtration system, an attic fan, ceiling fans throughout, an owned water softener, and a reverse osmosis systemensuring optimal comfort and efficiency. Nestled in the heart of the vibrant active adult 55+ Community of CantaMia, this home is just a short walk to the incredible clubhouse, where a world of amenities awaits. Enjoy a leisurely swim in the resort-style beach-entry pool or get in your daily workout at the heated lap pool and state-of-the-art fitness center. Engage in friendly competition with neighbors at the pickleball and tennis courts, or unwind in the billiards room. For those with creative passions, the art studio provides the perfect space to explore your talents. With countless social clubs, events, and activities, CantaMia offers a lifestyle designed for active, fulfilling retirement living.

    Zillow last checked:

    Listing updated:

    Listed by:

    Tara Rutkowski 623-640-6546,

    Realty ONE Group

    Bought with:

    Jenna M. Jacques, BR641635000

    Russ Lyon Sotheby's International Realty

    Source: ARMLS,MLS#: 6841753MLS Logo

    Facts & features

    Interior

    Bedrooms & bathrooms
    • Bedrooms: 2
    • Bathrooms: 2
    Heating
    • Natural Gas
    Cooling
    • HVAC SEER Rating, Central Air, Ceiling Fan(s), Programmable Thmstat
    Appliances
    • Included: Dryer, Washer, Water Softener Owned, Gas Stub for Range, Reverse Osmosis, Refrigerator, Built-in Microwave, Dishwasher, Disposal, Gas Range, Gas Oven
    • Laundry: Inside, Engy Star (See Rmks)
    Features
    • High Speed Internet, Granite Counters, Double Vanity, Breakfast Bar, 9+ Flat Ceilings, Kitchen Island, Pantry, 3/4 Bath Master Bdrm
    • Flooring: Carpet, Tile
    • Windows: Low Emissivity Windows, Vinyl Frame
    • Has basement: No
    • Has fireplace: No
    Interior area
    • Total structure area: 1,577
    • Total interior livable area: 1,577 sqft

    Property

    Parking
    • Total spaces: 4
    • Parking features: Garage Door Opener, Direct Access
    • Garage spaces: 2
    • Uncovered spaces: 2
    Features
    • Stories: 1
    • Patio & porch: Covered, Patio
    • Exterior features: Private Yard
    • Spa features: None
    • Fencing: Block,Wrought Iron
    • Has view: Yes
    • View description: Mountain(s)
    Lot
    • Size: 5,282 sqft
    • Features: North/South Exposure, Sprinklers In Rear, Sprinklers In Front, Desert Back, Desert Front, Auto Timer H2O Front, Auto Timer H2O Back
    Details
    • Parcel number: 40083233
    • Special conditions: Age Restricted (See Remarks),FIRPTA may apply

    Construction

    Type & style
    • Home type: MultiFamily
    • Property subtype: Single Family Residence
    • Attached to another structure: Yes
    Materials
    • Stucco, Wood Frame, Stone
    • Roof: Tile
    Condition
    • Year built: 2014
    Details
    • Builder name: AV Homes

    Utilities & green energy

    • Sewer: Public Sewer
    • Water: City Water
    Green energy
    • Energy efficient items: Solar Panels

    Community & neighborhood

    Security
    • Security features: Security Guard
    Community
    • Community features: Pool, Pickleball, Lake, Gated, Community Spa, Community Spa Htd, Community Media Room, Guarded Entry, Tennis Court(s), Biking/Walking Path, Fitness Center
    Senior living
    • Senior community: Yes
    Location
    • Region: Goodyear
    • Subdivision: PROVINCE AT ESTRELLA MOUNTAIN RANCH PARCEL 5

    HOA & financial

    HOA
    • Has HOA: Yes
    • HOA fee: $240 monthly
    • Services included: Maintenance Grounds
    • Association name: CantaMia
    • Association phone: 602-957-9191
    • Second HOA fee: $79 monthly
    • Second association name: Estrella
    • Second association phone: 602-957-9191

    Other

    Other facts
    • Listing terms: Cash,Conventional,FHA,VA Loan
    • Ownership: Fee Simple

    Price history

    DateEventPrice
    10/21/2025Sold$373,000-0.5%$237/sqft
    Source: ARMLS #6841753 Report a problem
    10/2/2025Pending sale$374,900$238/sqft
    Source: ARMLS #6841753 Report a problem
    9/5/2025Listed for sale$374,900$238/sqft
    Source: ARMLS #6841753 Report a problem
    7/7/2025Pending sale$374,900$238/sqft
    Source: ARMLS #6841753 Report a problem
    6/5/2025Price change$374,900-3.8%$238/sqft
    Source: ARMLS #6841753 Report a problem
    3/27/2025Listed for sale$389,900+60.1%$247/sqft
    Source: ARMLS #6841753 Report a problem
    3/1/2018Sold$243,500$154/sqft
    Source: ARMLS #5708845 Report a problem
    2/28/2018Pending sale$243,500$154/sqft
    Source: HomeSmart #5708845 Report a problem
    1/14/2018Listed for sale$243,500+11.9%$154/sqft
    Source: HomeSmart #5708845 Report a problem
    7/15/2014Sold$217,510$138/sqft
    Source: Public Record Report a problem

    Public tax history

    YearProperty taxesTax assessment
    2025$2,139 +4%$33,900 +4%
    2024$2,058 -5.3%$32,600 +76.9%
    2023$2,173 -4.7%$18,430 -17.1%
    2022$2,279 +1.4%$22,230 +5.8%
    2021$2,248 +7.6%$21,010 +3%
    2020$2,088 +3.9%$20,400 +2.5%
    2019$2,010 $19,900 +7.2%
    2018$2,010 +18.5%$18,560 +1.1%
    2017$1,696 +4.3%$18,350 +8.7%
    2016$1,626 +4375.1%$16,880 +4.2%
    2015$36 $16,200 +6650%
    2014-- $240
    2013-- $240 -59.5%
    2009-- $592

    Find assessor info on the county website

    Neighborhood: 85338

    Nearby schools

    GreatSchools rating
    Get a cash offer in 3 minutes
    Find out how much your home could sell for in as little as 3 minutes with a no-obligation cash offer.
    Estimated market value
    $370,900
    Get a cash offer in 3 minutes
    Find out how much your home could sell for in as little as 3 minutes with a no-obligation cash offer.
    Estimated market value
    $370,900