Skip main navigation
Sold for $660,000
  • Listed by: Mogul Real Estate • Shara Rojas • Contact: 949-246-3343
    Bought with: Realty One Group United
    $660,000

    17528 Danbury Ave, Hesperia, CA 92345

    4beds
    2,699sqft
    Single Family Residence
    Built in 1973
    0.81 Acres Lot
    $652,900 Zestimate®
    $245/sqft
    $3,387 Estimated rent

    Home value

    $652,900

    $594,000 - $718,000

    $3,387/mo

    Zestimate® history
    Loading
    Loading...

    Owner options

    List your home for rent

    $3,387/mo

    Rent Zestimate®

    Find your next renter with Zillow Rental Manager. Plus, with online applications, you can quickly screen prospective tenants – for free.

    Learn more

    $3,387/mo

    Rent Zestimate®

    Refinance and save

    $4,233/mo

    Est. payment

    Refinancing to a lower rate could help reduce your monthly payments and save thousands over the life of the loan.

    See today's rates

    $4,233/mo

    Est. payment

    Explore your selling options

    Work with a Zillow partner agent

    Leverage their expertise and Zillow's premium Showcase listings to get your home seen by more buyers.

    Get started

    List with your own agent

    Get your home in front of millions of buyers by listing it on Zillow.

    Learn how to do it

    Sell it yourself

    Take full control of how buyers see your home on Zillow by listing For Sale by Owner (FSBO).

    List your home

    What's special

    Warm fireplaceFully fenced propertyOversized kitchenAmple parkingMultiple gated drivewaysStunning single-level retreatGenerous island
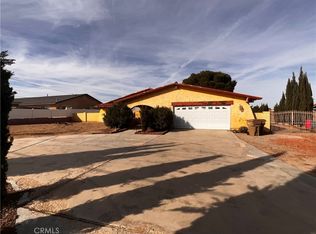
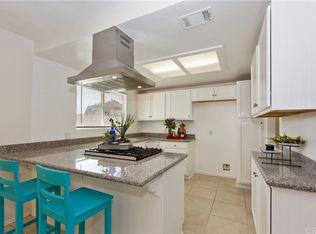
    Welcome home to 17528 Danbury Ave. This stunning single-level retreat delivers privacy, space, and breathtaking views that create a true sense of calm. Thoughtfully refreshed and completely move-in ready, this home offers an expansive, open-concept design ideal for both everyday living and entertaining. The heart of the home is the oversized kitchen, featuring a generous island, sleek stainless steel appliances, quartz surfaces, and an impressive walk-in pantry...perfect for hosting gatherings or enjoying casual meals. The living areas flow effortlessly, highlighted by a warm fireplace and plenty of room to gather with family and friends. With four SPACIOUS bedrooms and three full bathrooms, comfort is never compromised. Two bathrooms feature dual vanities and walk-in showers, while the primary suite is a private escape with a separate soaking tub and shower. Wide-plank laminate flooring runs throughout the entire home, including bedrooms and baths, adding a clean and modern feel. Step outside to a backyard designed for enjoyment year-round. Meticulously landscaped, the space includes a large pool and spa, low-maintenance turf, a fire pit, and a covered patio with ceiling fans... truly an entertainer’s dream. The views from this property are truly special, offering a peaceful backdrop whether you’re relaxing or hosting guests. Additional highlights of this newly renovated home include a spacious laundry room large enough to double as an office, a newer roof with all new trusses, new HVAC system, new electrical throughout and update PEX pipe plumbing throughout... Too many extensive updates throughout the home to list. The fully fenced property offers privacy and convenience with vinyl fencing enclosing part of the lot and pool, multiple gated driveways, ample parking, and dedicated RV space, perfect for all your vehicles and toys. The front yard continues the low-maintenance theme with tasteful rock landscaping. This is a rare opportunity to own a beautifully updated home with unmatched views, exceptional outdoor space, and room for everyone. A must-see to truly appreciate.

    Zillow last checked:

    Listing updated:

    Listed by:

    Shara Rojas DRE #02028584 949-246-3343,

    Mogul Real Estate

    Bought with:

    Karen Serrano Hernandez, DRE #02153724

    Realty One Group United

    Source: CRMLS,MLS#: SW26002083MLS LogoOriginating MLS: California Regional MLS

    Facts & features

    Interior

    Bedrooms & bathrooms
    • Bedrooms: 4
    • Bathrooms: 3
    • Full bathrooms: 3
    • Main level bathrooms: 3
    • Main level bedrooms: 4
    Rooms
    • Room types: Attic, Bedroom, Family Room, Kitchen, Laundry, Living Room, Primary Bathroom, Primary Bedroom, Other, Pantry, Dining Room
    Primary bedroom
    • Features: Primary Suite
    Primary bedroom
    • Features: Main Level Primary
    Bedroom
    • Features: Bedroom on Main Level
    Bathroom
    • Features: Bathroom Exhaust Fan, Bathtub, Dual Sinks, Full Bath on Main Level, Quartz Counters, Separate Shower, Tub Shower, Walk-In Shower
    Kitchen
    • Features: Kitchen Island, Quartz Counters, Remodeled, Updated Kitchen, Walk-In Pantry
    Heating
    • Central, Fireplace(s)
    Cooling
    • Central Air
    Appliances
    • Included: Double Oven, Dishwasher, Gas Cooktop, Disposal, Microwave
    • Laundry: Washer Hookup, Gas Dryer Hookup, Inside, Laundry Room
    Features
    • Separate/Formal Dining Room, Attic, Bedroom on Main Level, Main Level Primary, Primary Suite, Walk-In Pantry, Walk-In Closet(s)
    • Flooring: Vinyl
    • Windows: Blinds, Double Pane Windows, Shutters
    • Has fireplace: Yes
    • Fireplace features: Living Room
    • Common walls with other units/homes: No Common Walls
    Interior area
    • Total interior livable area: 2,699 sqft

    Property

    Parking
    • Total spaces: 2
    • Parking features: Circular Driveway, Direct Access, Driveway Level, Driveway, Garage Faces Front, Garage, Off Street, RV Access/Parking, On Street
    • Attached garage spaces: 2
    Features
    • Levels: One
    • Stories: 1
    • Entry location: First Floor
    • Patio & porch: Covered, Patio
    • Has private pool: Yes
    • Pool features: Heated, In Ground, Private
    • Has spa: Yes
    • Spa features: Heated, In Ground, Private
    • Fencing: Vinyl
    • Has view: Yes
    • View description: Panoramic
    Lot
    • Size: 0.81 Acres
    • Features: Back Yard, Front Yard, Horse Property, Lawn, Landscaped, Yard
    Details
    • Parcel number: 0398141110000
    • Special conditions: Standard
    • Horses can be raised: Yes

    Construction

    Type & style
    • Home type: SingleFamily
    • Architectural style: Ranch
    • Property subtype: Single Family Residence
    Condition
    • Updated/Remodeled,Turnkey
    • New construction: No
    • Year built: 1973

    Utilities & green energy

    • Sewer: Septic Tank
    • Water: Public
    • Utilities for property: Cable Connected, Electricity Connected, Natural Gas Connected, Water Available

    Community & HOA

    Community
    • Features: Street Lights, Suburban
    Location
    • Region: Hesperia

    Financial & listing details

    • Price per square foot: $245/sqft
    • Tax assessed value: $238,874
    • Annual tax amount: $2,609
    • Date on market: 1/7/2026
    • Cumulative days on market: 42 days
    • Listing terms: Cash,Cash to New Loan,Conventional,Item1031Exchange,FHA,Fannie Mae,VA Loan

    Price history

    DateEventPrice
    2/18/2026Sold$660,000+1.6%$245/sqft
    Source: CRMLS #SW26002083 Report a problem
    1/18/2026Contingent$649,900$241/sqft
    Source: CRMLS #SW26002083 Report a problem
    1/7/2026Listed for sale$649,900+261.1%$241/sqft
    Source: CRMLS #SW26002083 Report a problem
    7/30/2012Sold$180,000-5.2%$67/sqft
    Source: Public Record Report a problem
    7/13/2012Price change$189,900-5%$70/sqft
    Source: Keller Williams Realty VVMC #417867 Report a problem
    7/3/2012Price change$199,8950%$74/sqft
    Source: Keller Williams Realty VVMC #417867 Report a problem
    6/27/2012Listed for sale$199,900+77.7%$74/sqft
    Source: Keller Williams Realty VVMC #417867 Report a problem
    4/26/2012Sold$112,500-6.2%$42/sqft
    Source: Public Record Report a problem
    3/15/2012Price change$119,900-5.1%$44/sqft
    Source: Homepath #414234 Report a problem
    2/18/2012Listed for sale--
    Source: Homepath Report a problem
    1/20/2012Sold$126,400-53.4%$47/sqft
    Source: Public Record Report a problem
    9/8/2005Sold$271,000$100/sqft
    Source: Public Record Report a problem

    Public tax history

    YearProperty taxesTax assessment
    2025$2,609 -17.8%$238,874 +10%
    2024$3,173 +20.7%$217,191 +2%
    2023$2,628 -86%$212,932 +2%
    2022$18,824 +713.4%$208,757 +2%
    2021$2,314 +1.2%$204,663 +1%
    2020$2,287 +2.1%$202,564 +2%
    2019$2,240 +1%$198,593 +2%
    2018$2,218 +2.7%$194,699 +2%
    2017$2,159 $190,881 +2%
    2016$2,159 +2.2%$187,138 +1.5%
    2015$2,113 +1.3%$184,327 +2%
    2014$2,087 $180,716 +0.5%
    2013-- $179,900 +19.9%
    2012-- $150,000 +4.2%
    2011-- $144,000
    2010-- $144,000 -10%
    2009-- $160,000 -45%
    2008-- $291,026 +5.3%
    2007-- $276,319 +2%
    2006-- $270,900 +100.6%
    2005-- $135,075 +2%
    2004-- $132,427 +1.9%
    2003-- $130,000 +107%
    2002-- $62,813 +2%
    2001-- $61,581 +2%
    2000-- $60,373
    Find assessor info on the county website

    Neighborhood: 92345

    Nearby schools

    GreatSchools rating
    Get a cash offer in 3 minutes
    Find out how much your home could sell for in as little as 3 minutes with a no-obligation cash offer.
    Estimated market value
    $652,900
    Get a cash offer in 3 minutes
    Find out how much your home could sell for in as little as 3 minutes with a no-obligation cash offer.
    Estimated market value
    $652,900