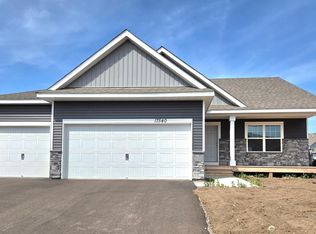
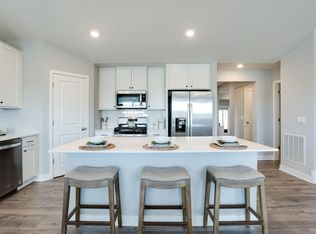
Welcome to Brookshire, a sought-after Lakeville neighborhood offering resort-style amenities and convenient access to the scenic trails of East Lake Park. This home features 5 bedrooms, 3.5 bathrooms, a 3-car garage, and a finished lower level, providing plenty of space and flexibility throughout. The bright, open-concept main level is highlighted by vaulted ceilings and an electric fireplace, creating an inviting space for everyday living and entertaining. The kitchen features stainless steel appliances, quartz countertops, a ceramic tile backsplash, large center island, and walk-in pantry. A main-level fifth bedroom with French doors offers great versatility as a home office, playroom, guest room, or sitting area. The spacious primary suite includes a private bath with dual vanities, quartz countertops, and a generous walk-in closet. Smart Home Technology adds additional convenience throughout the home. Brookshire residents enjoy access to an impressive clubhouse featuring a swimming pool, fully equipped fitness center, party and gathering spaces, and more. Enjoy nearby parks and trails while still being conveniently located to Lakeville-area shopping, dining, and everyday amenities. Located within the Farmington Area School District.
Active
$539,900
17528 Dunkirk Way, Lakeville, MN 55044
5beds
2,513sqft
Single Family
Built in 2025
0.31 Acres Lot
$538,900 Zestimate®
$215/sqft
$83/mo HOA
What's special
- 7 days
- 116
- 2
Zillow last checked:
Listing updated:
Listed by:
Kerby & Cristina Real Estate Experts 612-268-1637,
RE/MAX Results,
Katlyn Chonos 763-321-4005
Source: NorthstarMLS as distributed by MLS GRID,MLS#: 7151805
Facts & features
Interior
Bedrooms & bathrooms
- Bedrooms: 5
- Bathrooms: 4
- Full bathrooms: 2
- 3/4 bathrooms: 1
- 1/2 bathrooms: 1
Bedroom
- Level: Upper
- Area: 224 Square Feet
- Dimensions: 16x14
Bedroom 2
- Level: Upper
- Area: 132 Square Feet
- Dimensions: 12x11
Bedroom 3
- Level: Upper
- Area: 143 Square Feet
- Dimensions: 13x11
Bedroom 4
- Level: Lower
- Area: 196 Square Feet
- Dimensions: 14x14
Bedroom 5
- Level: Upper
- Area: 80 Square Feet
- Dimensions: 10x8
Dining room
- Level: Main
- Area: 160 Square Feet
- Dimensions: 16x10
Family room
- Level: Lower
- Area: 368 Square Feet
- Dimensions: 23x16
Foyer
- Level: Main
- Area: 70 Square Feet
- Dimensions: 14x5
Kitchen
- Level: Main
- Area: 208 Square Feet
- Dimensions: 16x13
Living room
- Level: Main
- Area: 300 Square Feet
- Dimensions: 20x15
Porch
- Level: Main
- Area: 114 Square Feet
- Dimensions: 19x6
Storage
- Level: Lower
- Area: 1100 Square Feet
- Dimensions: 44x25
Utility room
- Level: Lower
- Area: 90 Square Feet
- Dimensions: 10x9
Walk in closet
- Level: Lower
- Area: 36 Square Feet
- Dimensions: 6x6
Heating
- Forced Air, Fireplace(s)
Cooling
- Central Air
Appliances
- Included: Air-To-Air Exchanger, Dishwasher, Disposal, ENERGY STAR Qualified Appliances, Exhaust Fan, Humidifier, Microwave, Range, Tankless Water Heater
- Laundry: In Basement, Electric Dryer Hookup, Lower Level, Sink
Features
- Basement: Crawl Space,Daylight,Drain Tiled,Drainage System,Finished,Storage Space,Sump Pump
- Number of fireplaces: 1
- Fireplace features: Circulating, Electric, Living Room
Interior area
- Total structure area: 2,513
- Total interior livable area: 2,513 sqft
- Finished area above ground: 1,856
- Finished area below ground: 657
Property
Parking
- Total spaces: 3
- Parking features: Attached, Asphalt, Garage Door Opener
- Attached garage spaces: 3
- Has uncovered spaces: Yes
- Details: Garage Dimensions (29x22), Garage Door Height (7), Garage Door Width (18)
Accessibility
- Accessibility features: None
Features
- Levels: Three Level Split
- Patio & porch: Covered, Front Porch, Porch
- Has private pool: Yes
- Pool features: In Ground, Heated, Outdoor Pool, Shared
Lot
- Size: 0.31 Acres
- Dimensions: 142 x 172 x 18 x 168
- Features: Sod Included in Price
Details
- Foundation area: 1856
- Parcel number: 221510105110
- Zoning description: Residential-Single Family
Construction
Type & style
- Home type: SingleFamily
- Property subtype: Single Family
Materials
- Concrete, Frame
- Roof: Age 8 Years or Less,Asphalt,Pitched
Condition
- New construction: Yes
- Year built: 2025
Utilities & green energy
- Electric: Circuit Breakers, 200+ Amp Service
- Gas: Natural Gas
- Sewer: City Sewer/Connected
- Water: City Water/Connected
- Utilities for property: Underground Utilities
Community & HOA
Community
- Subdivision: Brookshire 2nd Add
HOA
- Has HOA: Yes
- Amenities included: Other, Patio
- Services included: Other, Professional Mgmt, Recreation Facility
- HOA fee: $1,000 annually
- HOA name: New Concepts
- HOA phone: 952-922-2500
Location
- Region: Lakeville
Financial & listing details
- Price per square foot: $215/sqft
- Tax assessed value: $114,500
- Annual tax amount: $1,052
- Date on market: 10/13/2026
- Road surface type: Paved
Estimated market value
$538,900
$512,000 - $566,000
$3,523/mo
Price history
| Date | Event | Price |
|---|---|---|
| 10/16/2026 | Listed for sale | $539,900-0.6%$215/sqft |
Source:  NorthstarMLS as distributed by MLS GRID #7151805 Report a problem | ||
| 7/15/2025 | Sold | $543,255-2.1%$216/sqft |
Source: NorthstarMLS as distributed by MLS GRID #6732412 Report a problem | ||
| 6/9/2025 | Pending sale | $554,990$221/sqft |
Source: NorthstarMLS as distributed by MLS GRID #6732412 Report a problem | ||
| 6/3/2025 | Price change | $554,990-0.9%$221/sqft |
Source:  DR Horton Report a problem | ||
| 4/24/2025 | Price change | $559,990-0.9%$223/sqft |
Source: NorthstarMLS as distributed by MLS GRID #6692933 Report a problem | ||
| 4/12/2025 | Price change | $564,8800%$225/sqft |
Source: NorthstarMLS as distributed by MLS GRID #6692933 Report a problem | ||
| 3/28/2025 | Price change | $564,990+0.1%$225/sqft |
Source: NorthstarMLS as distributed by MLS GRID #6692933 Report a problem | ||
| 3/3/2025 | Price change | $564,230+0.2%$225/sqft |
Source: NorthstarMLS as distributed by MLS GRID #6650756 Report a problem | ||
| 3/2/2025 | Price change | $562,990+0.1%$224/sqft |
Source: NorthstarMLS as distributed by MLS GRID #6650756 Report a problem | ||
| 2/3/2025 | Price change | $562,230+1.1%$224/sqft |
Source: NorthstarMLS as distributed by MLS GRID #6650756 Report a problem | ||
| 1/25/2025 | Listed for sale | $556,230+12.4%$221/sqft |
Source: NorthstarMLS as distributed by MLS GRID #6650756 Report a problem | ||
| 3/10/2024 | Listing removed | -- |
Source: NorthstarMLS as distributed by MLS GRID #6479711 Report a problem | ||
| 1/21/2024 | Listed for sale | $495,000$197/sqft |
Source: NorthstarMLS as distributed by MLS GRID #6479711 Report a problem | ||
Public tax history
| Year | Property taxes | Tax assessment |
|---|---|---|
| 2025 | $1,052 +114.7% | $114,500 +2.3% |
| 2024 | $490 +288.9% | $111,900 +511.5% |
| 2023 | $126 | $18,300 |
Find assessor info on the county website
Monthly payment
Est. payment
Payment breakdown
Explore the cost of this home by adjusting the details. Changes won't be saved.Climate risks
Neighborhood: 55044

Similar homes
- $559,9905 bd4 ba2.5k sqft17404 Dulles Ln, Lakeville, MN 55044New Construction

 NorthstarMLS as distributed by MLS GRID
- $549,9005 bd4 ba2.6k sqft17833 Essex Ln, Lakeville, MN 55044For Sale
 MLS ID #7132570, Meghan Hyland, Coldwell Banker Realty. NorthstarMLS as distributed by MLS GRID
- $525,0004 bd4 ba2.2k sqft17412 Dulles Ln, Lakeville, MN 55044New Construction
 NorthstarMLS as distributed by MLS GRID
- $534,5904 bd4 ba2.4k sqft17420 Dulles Ln, Lakeville, MN 55044New Construction
 NorthstarMLS as distributed by MLS GRID
- $515,0004 bd3 ba1.9k sqft17396 Dulles Ln, Lakeville, MN 55044New ConstructionNorthstarMLS as distributed by MLS GRID
- $550,0004 bd4 ba2.4k sqft17232 Durham Dr, Lakeville, MN 55044New ConstructionMLS ID #6711500, Amy Stevens, D.R. Horton, Inc.. NorthstarMLS as distributed by MLS GRID
- $499,9904 bd3 ba1.9k sqft17428 Dulles Ln, Lakeville, MN 55044New ConstructionMLS ID #7103365, Jerod Marson, D.R. Horton, Inc.. NorthstarMLS as distributed by MLS GRID
- $575,0004 bd3 ba2.7k sqft17004 Doppler Ln, Lakeville, MN 55044New ConstructionNorthstarMLS as distributed by MLS GRID
- $525,0004 bd3 ba2.5k sqft17240 Durham Dr, Lakeville, MN 55044New ConstructionMLS ID #6711495, Alex Barnett, D.R. Horton, Inc.. NorthstarMLS as distributed by MLS GRID
- $564,2904 bd3 ba2.7k sqft4645 173rd St W, Lakeville, MN 55044New ConstructionNorthstarMLS as distributed by MLS GRID
- $449,9904 bd3 ba2.1k sqft4881 171st St W, Lakeville, MN 55044New ConstructionNorthstarMLS as distributed by MLS GRID
- $640,0005 bd5 ba3.1k sqft4687 173rd St W, Lakeville, MN 55044New ConstructionNorthstarMLS as distributed by MLS GRID
- $650,0005 bd3 ba3k sqft17236 Durham Dr, Lakeville, MN 55044New ConstructionMLS ID #6709581, Jerod Marson, D.R. Horton, Inc.. NorthstarMLS as distributed by MLS GRID
- $499,0003 bd2 ba1.8k sqft17250 Dimension Ave, Lakeville, MN 55044New ConstructionNorthstarMLS as distributed by MLS GRID
- $449,9904 bd3 ba2.1k sqft17081 Draper Way, Lakeville, MN 55044New ConstructionMLS ID #7083755, Alex Barnett, D.R. Horton, Inc.. NorthstarMLS as distributed by MLS GRID
- $440,0003 bd3 ba1.8k sqft4894 171st St W, Lakeville, MN 55044For SaleMLS ID #7068167, Troy F. Friedges, Coldwell Banker Realty. NorthstarMLS as distributed by MLS GRID
