Skip main navigation
Sold for $555,000
  • $555,000

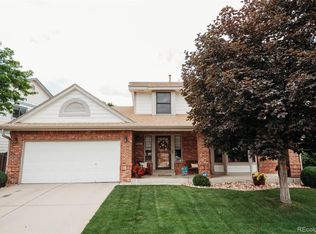
    17528 E Caspian Place, Aurora, CO 80013

    4beds
    3,206sqft
    Single Family Residence
    Built in 1984
    6,969 Square Feet Lot
    $560,600 Zestimate®
    $173/sqft
    $3,670 Estimated rent

    Home value

    $560,600

    $533,000 - $589,000

    $3,670/mo

    Zestimate® history
    Loading
    Loading...

    Owner options

    List your home for rent

    $3,670/mo

    Rent Zestimate®

    Find your next renter with Zillow Rental Manager. Plus, with online applications, you can quickly screen prospective tenants – for free.

    Learn more

    $3,670/mo

    Rent Zestimate®

    Refinance and save

    $3,346/mo

    Est. payment

    Refinancing to a lower rate could help reduce your monthly payments and save thousands over the life of the loan.

    See today's rates

    $3,346/mo

    Est. payment

    Explore your selling options

    Work with a Zillow partner agent

    Leverage their expertise and Zillow's premium Showcase listings to get your home seen by more buyers.

    Get started

    List with your own agent

    Get your home in front of millions of buyers by listing it on Zillow.

    Learn how to do it

    Sell it yourself

    Take full control of how buyers see your home on Zillow by listing For Sale by Owner (FSBO).

    List your home

    What's special

    Walk-in closetNew paintFinished walk-out basementMedia roomNew carpetingVaulted ceilingsStunning vaulted ceilings
    Nestled in the quaint neighborhood of Country Lane, this charming 4 bed, 4 bath residence is a true gem. Upon entering, you'll be captivated by the spaciousness of the floor plan & natural light that floods the living areas, thanks to the family room bay window, and the stunning vaulted ceilings & skylights of the living room. With four bedrooms, everyone can find their own personal oasis or home office. The master suite has vaulted ceilings and an additional bay window for gazing out upon the quaintness of the tree-lined street. The ensuite 5-piece bathroom features a walk-in closet, as well as vaulted ceilings, a soaking tub, and skylights. One of the standout features of this home is the finished walk-out basement with new carpeting and new paint. This versatile space can be transformed into a home office, media room, or play area & has a bathroom, garden-level bedroom, and plenty of additional storage space. The possibilities are endless, allowing you to tailor this space to suit your specific needs. Once outside, you'll discover true tranquility in your private backyard. Picture yourself soaking in the inviting hot tub, surrounded by the well-maintained yard and a gentle breeze, or enjoying an evening cocktail on the back deck with included awnings. It's the perfect spot to unwind after a long day or host memorable gatherings with friends & family. Location-wise, this home couldn't be more ideal. Situated just across the street from the community pool, you'll have convenient access to a refreshing oasis during the summer months. Enjoy a leisurely swim or bask in the sun, all within seconds of your front door. This home has been cherished by its owners for decades, creating an atmosphere filled with warmth, love, and happy memories. Its charm and character are evident throughout, making it the perfect place to create your own lasting memories. Minutes from grocery shopping and dining, don't miss the opportunity to make this wonderful home yours!

    Zillow last checked:

    Listing updated:

    Listed by:

    Stacey Stambaugh 720-371-4895 Stacey@Kentwood.com,

    Kentwood Real Estate Cherry Creek,

    Kat Brill 303-501-7383,

    Kentwood Real Estate Cherry Creek

    Bought with:

    Loba Ergeno, 100080400

    The Impact Realty

    Source: REcolorado as distributed by MLS GRID,MLS#: 7169898MLS Logo

    Facts & features

    Interior

    Bedrooms & bathrooms
    • Bedrooms: 4
    • Bathrooms: 4
    • Full bathrooms: 3
    • 1/2 bathrooms: 1
    • Main level bathrooms: 1
    Primary bedroom
    • Level: Upper
    Bedroom
    • Level: Upper
    Bedroom
    • Level: Upper
    Bedroom
    • Level: Basement
    Primary bathroom
    • Level: Upper
    Bathroom
    • Level: Main
    Bathroom
    • Level: Upper
    Bathroom
    • Level: Basement
    Bonus room
    • Level: Basement
    Family room
    • Level: Main
    Kitchen
    • Level: Main
    Laundry
    • Level: Basement
    Living room
    • Level: Main
    Heating
    • Forced Air
    Cooling
    • Central Air
    Appliances
    • Included: Dishwasher, Disposal, Oven, Range, Refrigerator
    Features
    • Ceiling Fan(s), Eat-in Kitchen, Five Piece Bath, Open Floorplan, Pantry, Primary Suite, Smoke Free, Vaulted Ceiling(s), Walk-In Closet(s)
    • Flooring: Carpet, Wood
    • Windows: Bay Window(s), Skylight(s), Window Coverings
    • Basement: Finished,Full,Walk-Out Access
    • Number of fireplaces: 1
    • Fireplace features: Family Room, Gas
    Interior area
    • Total structure area: 3,206
    • Total interior livable area: 3,206 sqft
    • Finished area above ground: 2,096
    • Finished area below ground: 948

    Property

    Parking
    • Total spaces: 2
    • Parking features: Concrete
    • Attached garage spaces: 2
    Features
    • Levels: Two
    • Stories: 2
    • Patio & porch: Front Porch, Patio
    • Exterior features: Balcony, Private Yard, Rain Gutters
    • Has spa: Yes
    • Spa features: Heated
    Lot
    • Size: 6,969 Square Feet
    Details
    • Parcel number: 032541211
    • Special conditions: Standard

    Construction

    Type & style
    • Home type: SingleFamily
    • Property subtype: Single Family Residence
    Materials
    • Brick, Frame, Wood Siding
    • Roof: Composition
    Condition
    • Year built: 1984

    Utilities & green energy

    • Sewer: Public Sewer

    Community & HOA

    Community
    • Security: Video Doorbell
    • Subdivision: Country Lane
    HOA
    • Has HOA: Yes
    • Amenities included: Clubhouse, Pool
    • Services included: Recycling, Trash
    • HOA fee: $75 monthly
    • HOA name: Country Lane
    • HOA phone: 855-289-6007
    Location
    • Region: Aurora

    Financial & listing details

    • Price per square foot: $173/sqft
    • Tax assessed value: $559,900
    • Annual tax amount: $2,171
    • Date on market: 7/14/2023
    • Listing terms: Cash,Conventional,FHA,VA Loan
    • Exclusions: Seller`s Personal Property, Refrigerator And Freezer In Garage, Washer, And Dryer
    • Ownership: Corporation/Trust

    Price history

    DateEventPrice
    8/29/2023Sold$555,000$173/sqft
    Source: REcolorado as distributed by MLS GRID #7169898 Report a problem

    Public tax history

    YearProperty taxesTax assessment
    2025$3,628 +37.8%$34,994 -7.6%
    2024$2,632 +21.2%$37,855 -3.1%
    2023$2,171 -3.1%$39,074 +36.8%
    2022$2,241 $28,571 -2.8%
    2021-- $29,394 +5.5%
    2020$2,157 +37%$27,864
    2019$1,574 $27,864 +26.1%
    2018$1,574 +15%$22,090
    2017$1,370 $22,090 +10.5%
    2016-- $19,996
    2015-- $19,996 +26.4%
    2014-- $15,824 -13%
    2013$1,490 $18,190
    2012-- $18,190
    2011$1,290 +1.1%$18,190 +14.3%
    2010$1,277 -19.5%$15,920
    2009$1,586 $15,920 -19.6%
    2008-- $19,804
    2007-- $19,804 +5.9%
    2006-- $18,699
    2005-- $18,699 -8.6%
    2002$1,570 +13.5%$20,450 +16.7%
    2001$1,384 $17,530
    Find assessor info on the county website

    Neighborhood: Lakeshore

    Nearby schools

    GreatSchools rating
    Schools provided by the listing agent
    • Elementary: Vassar
    • Middle: Columbia
    • High: Rangeview
    • District: Adams-Arapahoe 28J

    Source: REcolorado as distributed by MLS GRID. This data may not be complete. We recommend contacting the local school district to confirm school assignments for this home.

    Get a cash offer in 3 minutes
    Find out how much your home could sell for in as little as 3 minutes with a no-obligation cash offer.
    Estimated market value
    $560,600
    Get a cash offer in 3 minutes
    Find out how much your home could sell for in as little as 3 minutes with a no-obligation cash offer.
    Estimated market value
    $560,600