Step into this remarkable, upgraded corner-lot home nestled in the heart of highly sought-after Estrella--where comfort, style, and functionality come together effortlessly.
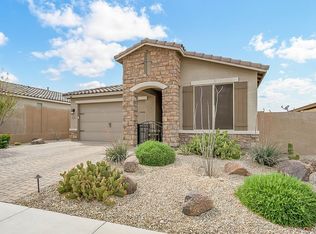
From the moment you arrive, you'll notice the exceptional curb appeal and low-maintenance landscaping, complemented by a partial view fence that enhances both privacy and scenery.
Only one neighbor and no one peeking in from behind.
Inside, the open-concept design welcomes you with an abundance of natural light, neutral tones, and stunning large-format tile flooring throughout. Thoughtful upgrades like surround sound and ample storage add both convenience and sophistication. At the center of the home is a dream kitchen designed to impress--featuring a spacious island with built-in sink and breakfast bar, elegant maple cabinetry with crown molding, granite countertops, recessed and pendant lighting, a walk-in pantry, and stainless steel appliances including a gas cook top and double wall oven. It's the perfect space to cook, gather, and entertain.
The bright and inviting primary suite offers a peaceful retreat, complete with a pristine en-suite bathroom featuring dual sinks and a generous walk-in closet.
Step outside to your private backyard oasis, through the expansive wall-to-wall sliding doors, where indoor-outdoor living truly shines. Enjoy a large covered patio with multiple sitting areas, and a beautiful 2024 freshwater pool (convertible to saltwater). Entertain with ease at the outdoor bar, unwind in thoughtfully designed lounging spaces, rinse off in the outdoor shower, or make use of the dedicated dog run area.
Additional highlights include solar for energy efficiency and a garage outfitted with built-in cabinetry and a durable epoxy floor.
This home offers the perfect blend of modern upgrades, thoughtful design, and resort-style living--ready for you to move in and enjoy.
Google the active home listings at 18177 W Cactus Flower and 11989 S 173rd Lane. They may be priced higher -- but do they truly offer more value, better features, or a superior lifestyle? Once you see this home, the choice becomes obvious.
Sold for $525,000
Zestimate®
$525,000
17528 W POLARIS Drive, Goodyear, AZ 85338
4beds
1,907sqft
Single Family Residence
Built in 2017
7,363 Square Feet Lot
$525,000 Zestimate®
$275/sqft
$2,312 Estimated rent
Home value
$525,000
$483,000 - $572,000
$2,312/mo
Zestimate® history
Owner options
List your home for rent
$2,312/mo
Rent Zestimate®
Find your next renter with Zillow Rental Manager. Plus, with online applications, you can quickly screen prospective tenants – for free.
$2,312/mo
Rent Zestimate®
Refinance and save
$3,461/mo
Est. payment
Refinancing to a lower rate could help reduce your monthly payments and save thousands over the life of the loan.
$3,461/mo
Est. payment
Explore your selling options
Work with a Zillow partner agent
Leverage their expertise and Zillow's premium Showcase listings to get your home seen by more buyers.
Get startedList with your own agent
Get your home in front of millions of buyers by listing it on Zillow.
Learn how to do itSell it yourself
Take full control of how buyers see your home on Zillow by listing For Sale by Owner (FSBO).
List your homeWhat's special
Outdoor showerOpen-concept designLow-maintenance landscapingCorner-lot homeAbundance of natural lightDedicated dog run areaWalk-in pantry
Zillow last checked:
Listing updated:
Listed by:
John Deutsch 480-236-7383,
West USA Realty
Bought with:
Norma Benitez, SA544714000
My Home Group Real Estate
Source: ARMLS,MLS#: 7017711
Facts & features
Interior
Bedrooms & bathrooms
- Bedrooms: 4
- Bathrooms: 2
- Full bathrooms: 2
Heating
- Natural Gas
Cooling
- Central Air, Ceiling Fan(s)
Appliances
- Included: Built-in Microwave, Dishwasher, Disposal, Gas Range, Gas Oven
- Laundry: Gas Dryer Hookup
Features
- Pantry, High Speed Internet, Granite Counters, Double Vanity, Eat-in Kitchen, Kitchen Island, Full Bth Master Bdrm
- Flooring: Carpet, Tile
- Has basement: No
- Has fireplace: No
Interior area
- Total structure area: 1,907
- Total interior livable area: 1,907 sqft
Property
Parking
- Total spaces: 6
- Parking features: Attached, Garage Door Opener
- Attached garage spaces: 2
- Carport spaces: 2
- Covered spaces: 4
- Uncovered spaces: 2
Features
- Stories: 1
- Patio & porch: Covered, Patio
- Has private pool: Yes
- Pool features: Outdoor Pool, Heated
- Has spa: Yes
- Spa features: Private
- Fencing: Back Yard,Block,Wrought Iron
Lot
- Size: 7,363 Square Feet
- Features: Borders Common Area, North/South Exposure, Sprinklers In Rear, Sprinklers In Front, Desert Back, Desert Front, Cul-De-Sac
Details
- Parcel number: 40078282
Construction
Type & style
- Home type: SingleFamily
- Property subtype: Single Family Residence
Materials
- Stucco, Wood Frame
- Roof: Tile
Condition
- Year built: 2017
Details
- Builder name: BEAZER
Utilities & green energy
- Sewer: Public Sewer
- Water: City Water
Green energy
- Energy efficient items: Solar Panels
Community & HOA
Community
- Features: Pool, Golf, Pickleball, Lake, Tennis Court(s), Playground, Biking/Walking Path, Fitness Center
- Subdivision: ESTRELLA PARCELS 12.37 12.39 AND 12.40
HOA
- Has HOA: Yes
- Services included: Maintenance Grounds
- HOA fee: $396 quarterly
- HOA name: ESTRELLA
- HOA phone: 623-386-1112
Location
- Region: Goodyear
Financial & listing details
- Price per square foot: $275/sqft
- Tax assessed value: $371,800
- Annual tax amount: $2,504
- Date on market: 4/22/2026
- Cumulative days on market: 52 days
- Listing terms: Cash,Conventional,FHA,VA Loan
- Ownership: Fee Simple
- Road surface type: Asphalt
Price history
| Date | Event | Price |
|---|---|---|
| 6/12/2026 | Sold | $525,000$275/sqft |
Source:  ARMLS #7017711 Report a problem ARMLS #7017711 Report a problem | ||
| 5/21/2026 | Contingent | $525,000$275/sqft |
Source: ARMLS #7017711 Report a problem | ||
| 4/22/2026 | Listed for sale | $525,000+69.4%$275/sqft |
Source: ARMLS #7017711 Report a problem | ||
| 7/28/2020 | Sold | $310,000$163/sqft |
Source: ARMLS #6086297 Report a problem | ||
| 6/29/2020 | Pending sale | $310,000$163/sqft |
Source: Arizona Premier Realty Homes & Land, LLC #6086297 Report a problem | ||
| 6/28/2020 | Listed for sale | $310,000$163/sqft |
Source: Arizona Premier Realty Homes & Land, LLC #6086297 Report a problem | ||
| 6/18/2020 | Pending sale | $310,000+12%$163/sqft |
Source: Arizona Premier Realty Homes & Land, LLC #6086297 Report a problem | ||
| 6/18/2020 | Listing removed | $1,900$1/sqft |
Source: Arizona Premier Realty Homes & Land, LLC #6086298 Report a problem | ||
| 6/4/2020 | Listed for rent | $1,900+8.6%$1/sqft |
Source: Arizona Premier Realty Homes & Land, LLC #6086298 Report a problem | ||
| 10/31/2018 | Listing removed | $1,750$1/sqft |
Source: Realty ONE Group #5827270 Report a problem | ||
| 10/2/2018 | Listed for rent | $1,750$1/sqft |
Source: Realty ONE Group #5827270 Report a problem | ||
| 4/28/2017 | Sold | $276,760$145/sqft |
Source: Public Record Report a problem | ||
Public tax history
| Year | Property taxes | Tax assessment |
|---|---|---|
| 2025 | $2,212 +4% | $37,180 -10% |
| 2024 | $2,128 +1% | $41,330 +131.2% |
| 2023 | $2,108 -4.7% | $17,878 -32.8% |
| 2022 | $2,211 +15.6% | $26,620 +4.1% |
| 2021 | $1,913 +8.5% | $25,560 +4.1% |
| 2020 | $1,763 +4.3% | $24,550 +19.1% |
| 2019 | $1,690 | $20,610 +554.3% |
| 2018 | $1,690 +210.8% | $3,150 -48% |
| 2017 | $544 | $6,060 |
Find assessor info on the county website
Neighborhood: 85338
Nearby homes
- $408,1003 bd2 ba1.6k sqft17522 Polaris Dr, Goodyear, AZ 85338Off Market
- $404,200-- bd2 ba1.6k sqft17522 W Polaris Dr, Goodyear, AZ 85338Off Market
- $455,2002 bd2 ba1.6k sqft17516 W Polaris Dr, Goodyear, AZ 85338Off Market
- $430,400-- bd2 ba1.9k sqft11121 S 175th Ln, Goodyear, AZ 85338Off Market
- $389,400-- bd2 ba1.7k sqft11029 S 175th Ln, Goodyear, AZ 85338Off Market
- $380,3003 bd2 ba1.6k sqft11048 S 175th Ln, Goodyear, AZ 85338Off Market
- $412,500-- bd2 ba1.7k sqft17527 W Polaris Dr, Goodyear, AZ 85338Off Market
- $391,8003 bd2 ba1.7k sqft11042 S 175th Ln, Goodyear, AZ 85338Off Market
Nearby schools
GreatSchools rating
- 7/10Estrella Mountain Elementary SchoolGrades: PK-8Distance: 1.2 mi
- 6/10Estrella Foothills High SchoolGrades: 9-12Distance: 1.3 mi
- 3/10BUHSD Institute of Online LearningGrades: 9-12Distance: 8.9 mi
Schools provided by the listing agent
- Elementary: Estrella Mountain Elementary School
- Middle: Estrella Mountain Elementary School
- High: Estrella Foothills High School
- District: Liberty Elementary District
Source: ARMLS. This data may not be complete. We recommend contacting the local school district to confirm school assignments for this home.
Get a cash offer in 3 minutes
Find out how much your home could sell for in as little as 3 minutes with a no-obligation cash offer.
Estimated market value
$525,000
Get a cash offer in 3 minutes
Find out how much your home could sell for in as little as 3 minutes with a no-obligation cash offer.
Estimated market value
$525,000
- Arizona
- Maricopa County
- Goodyear
- 85338
- 17528 W POLARIS Drive
Nearby cities
Nearby zip codes
Other Goodyear Topics
