Welcome to your oasis in a prime location! This 4-bedroom, 2.5-bathroom gem offers the perfect blend of quiet, comfort, and convenience. Nestled close to shopping and major highways with an inviting Interior, experience the spaciousness of this well-designed home with bay windows and beautiful 6-panel wooden doors throughout. The cove kitchen table complements a chef's kitchen with ample cabinets, stainless steel appliances, and a stunning backsplash. Master Suite: Relax in the unique master bedroom with sliding glass doors that lead to a private deck, complete with a sunken hot, perfect for unwinding after a long day. Outdoor Oasis: Enjoy outdoor living with a well-maintained pool, a double-tier back deck, a large wooden place set, and a huge open backyard ideal for entertaining or family fun. The 3-car heated garage provides ample space for vehicles and storage, while the first-floor laundry adds convenience to your daily routine. The home is also handicap accessible, with an option to replace the ramp with stairs if the buyer opts for removal. There are plenty of storage options, ensuring all your needs are met. Don't miss out on the opportunity to own this exceptional property. Schedule a viewing today and experience all this remarkable home has to offer!
Closed
$322,000
17529 66th Ave, Tinley Park, IL 60477
4beds
1,300sqft
Single Family Residence
Built in 1930
0.69 Acres Lot
$348,800 Zestimate®
$248/sqft
$3,351 Estimated rent
Home value
$348,800
$310,000 - $391,000
$3,351/mo
Zestimate® history
Owner options
List your home for rent
$3,351/mo
Rent Zestimate®
Find your next renter with Zillow Rental Manager. Plus, with online applications, you can quickly screen prospective tenants – for free.
$3,351/mo
Rent Zestimate®
Refinance and save
$2,301/mo
Est. payment
Refinancing to a lower rate could help reduce your monthly payments and save thousands over the life of the loan.
$2,301/mo
Est. payment
Explore your selling options
Work with a Zillow partner agent
Leverage their expertise and Zillow's premium Showcase listings to get your home seen by more buyers.
Get startedList with your own agent
Get your home in front of millions of buyers by listing it on Zillow.
Learn how to do itSell it yourself
Take full control of how buyers see your home on Zillow by listing For Sale by Owner (FSBO).
List your homeWhat's special
Well-maintained poolBay windowsPrivate deckHuge open backyardStunning backsplashDouble-tier back deckStainless steel appliances
Zillow last checked:
Listing updated:
Listed by:
Denise Schroeck 815-715-0243,
Real Broker, LLC
Bought with:
Manuel Valdovinos
Extreme Realty LLC
Source: MRED as distributed by MLS GRID,MLS#: 12214107
Facts & features
Interior
Bedrooms & bathrooms
- Bedrooms: 4
- Bathrooms: 3
- Full bathrooms: 2
- 1/2 bathrooms: 1
Rooms
- Room types: No additional rooms
Primary bedroom
- Features: Flooring (Wood Laminate), Window Treatments (Blinds)
- Level: Main
- Area: 140 Square Feet
- Dimensions: 14X10
Bedroom 2
- Features: Flooring (Hardwood), Window Treatments (Blinds)
- Level: Main
- Area: 117 Square Feet
- Dimensions: 13X9
Bedroom 3
- Features: Flooring (Hardwood), Window Treatments (Blinds)
- Level: Basement
- Area: 165 Square Feet
- Dimensions: 15X11
Bedroom 4
- Features: Flooring (Carpet), Window Treatments (Blinds)
- Level: Second
- Area: 143 Square Feet
- Dimensions: 11X13
Family room
- Features: Flooring (Wood Laminate), Window Treatments (Blinds)
- Level: Main
- Area: 224 Square Feet
- Dimensions: 16X14
Kitchen
- Features: Kitchen (Eating Area-Table Space), Flooring (Hardwood), Window Treatments (Blinds)
- Level: Main
- Area: 209 Square Feet
- Dimensions: 19X11
Laundry
- Features: Flooring (Ceramic Tile), Window Treatments (Blinds)
- Level: Basement
- Area: 40 Square Feet
- Dimensions: 8X5
Living room
- Features: Flooring (Hardwood), Window Treatments (Blinds)
- Level: Main
- Area: 220 Square Feet
- Dimensions: 20X11
Heating
- Natural Gas
Cooling
- Central Air
Appliances
- Included: Range, Microwave, Dishwasher, Refrigerator, Washer, Dryer, Gas Oven, Humidifier
- Laundry: Main Level, Gas Dryer Hookup, Laundry Chute, Multiple Locations, Sink
Features
- 1st Floor Bedroom, 1st Floor Full Bath, Walk-In Closet(s)
- Flooring: Hardwood, Laminate
- Basement: Unfinished,Full
- Attic: Dormer
Interior area
- Total structure area: 0
- Total interior livable area: 1,300 sqft
Property
Parking
- Total spaces: 3
- Parking features: Asphalt, Garage Door Opener, Heated Garage, On Site, Garage Owned, Detached, Garage
- Garage spaces: 3
- Has uncovered spaces: Yes
Accessibility
- Accessibility features: Other Main Level Modifications, Wheelchair Accessible, Wheelchair Ramp(s), Accessible Closets, Disability Access
Features
- Stories: 2
- Patio & porch: Deck
- Has spa: Yes
- Spa features: Indoor Hot Tub
Lot
- Size: 0.69 Acres
- Dimensions: 41.572363 X 87.778707
Details
- Parcel number: 28312020070000
- Special conditions: None
- Other equipment: Ceiling Fan(s), Sump Pump, Backup Sump Pump;
Construction
Type & style
- Home type: SingleFamily
- Property subtype: Single Family Residence
Materials
- Vinyl Siding
- Foundation: Block
- Roof: Asphalt
Condition
- New construction: No
- Year built: 1930
Utilities & green energy
- Sewer: Public Sewer
- Water: Lake Michigan
Community & HOA
HOA
- Services included: None
Location
- Region: Tinley Park
Financial & listing details
- Price per square foot: $248/sqft
- Tax assessed value: $220,100
- Annual tax amount: $6,358
- Date on market: 11/20/2024
- Listing terms: Conventional
- Ownership: Fee Simple
Price history
| Date | Event | Price |
|---|---|---|
| 2/7/2025 | Sold | $322,000+2.2%$248/sqft |
Source:  MRED as distributed by MLS GRID #12214107 Report a problem MRED as distributed by MLS GRID #12214107 Report a problem | ||
| 12/11/2024 | Contingent | $315,000$242/sqft |
Source: MRED as distributed by MLS GRID #12214107 Report a problem | ||
| 11/20/2024 | Listed for sale | $315,000-1.6%$242/sqft |
Source: MRED as distributed by MLS GRID #12214107 Report a problem | ||
| 10/16/2024 | Listing removed | $320,000$246/sqft |
Source: MRED as distributed by MLS GRID #12125111 Report a problem | ||
| 10/10/2024 | Price change | $320,000-3%$246/sqft |
Source: MRED as distributed by MLS GRID #12125111 Report a problem | ||
| 9/11/2024 | Price change | $330,000-7%$254/sqft |
Source: MRED as distributed by MLS GRID #12125111 Report a problem | ||
| 8/27/2024 | Price change | $355,000-1.4%$273/sqft |
Source: MRED as distributed by MLS GRID #12125111 Report a problem | ||
| 8/10/2024 | Listed for sale | $360,000$277/sqft |
Source: MRED as distributed by MLS GRID #12125111 Report a problem | ||
Public tax history
| Year | Property taxes | Tax assessment |
|---|---|---|
| 2024 | $6,760 -6.2% | $22,010 -10.2% |
| 2023 | $7,206 +10.3% | $24,500 +30.6% |
| 2022 | $6,535 +0.5% | $18,761 |
| 2021 | $6,505 -0.7% | $18,761 |
| 2020 | $6,551 -4.4% | $18,761 -4.8% |
| 2019 | $6,850 +1.1% | $19,698 |
| 2018 | $6,777 -1% | $19,698 |
| 2017 | $6,846 +9.8% | $19,698 +16.5% |
| 2016 | $6,237 +2.9% | $16,911 |
| 2015 | $6,063 +0.7% | $16,911 |
| 2014 | $6,019 -1.6% | $16,911 -9.1% |
| 2013 | $6,116 +2.4% | $18,597 |
| 2012 | $5,970 -5.7% | $18,597 -14.3% |
| 2011 | $6,330 +25.2% | $21,699 -0.2% |
| 2010 | $5,057 +11.4% | $21,751 |
| 2009 | $4,541 +7.7% | $21,751 -5% |
| 2008 | $4,216 +3.5% | $22,895 +8.8% |
| 2007 | $4,074 +4.8% | $21,034 |
| 2006 | $3,889 +7.7% | $21,034 |
| 2005 | $3,611 +5.6% | $21,034 +41.6% |
| 2004 | $3,419 +4.7% | $14,858 |
| 2003 | $3,266 -8.6% | $14,858 |
| 2002 | $3,573 +50.6% | $14,858 +17.7% |
| 2001 | $2,372 +1.8% | $12,620 |
| 2000 | $2,330 | $12,620 |
| 1999 | $2,330 | $12,620 |
Find assessor info on the county website
Neighborhood: 60477
Nearby homes
- $386,8004 bd2 ba1.9k sqft17539 66th Ave, Tinley Park, IL 60477Off Market
- $282,0002 bd1 ba800 sqft17525 66th Ave, Tinley Park, IL 60477Off Market
- $286,6002 bd1 ba1.2k sqft6547 175th St, Tinley Park, IL 60477Off Market
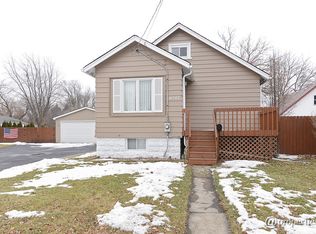
- $280,4002 bd2 ba900 sqft6541 175th St, Tinley Park, IL 60477Off Market
- $419,4004 bd1 ba4.4k sqft17549 66th Ave, Tinley Park, IL 60477Off Market
- $260,0003 bd1 ba900 sqft6535 175th St, Tinley Park, IL 60477Sold
- $304,3003 bd1 ba1.3k sqft6601 175th Pl, Tinley Park, IL 60477Off Market
- $291,8003 bd1 ba1.4k sqft6555 175th St, Tinley Park, IL 60477Off Market
Nearby schools
GreatSchools rating
- 7/10Memorial Elementary SchoolGrades: PK-5Distance: 0.5 mi
- 8/10Central Middle SchoolGrades: 6-8Distance: 0.8 mi
- 8/10Tinley Park High SchoolGrades: 9-12Distance: 0.6 mi
Schools provided by the listing agent
- Elementary: Memorial Elementary School
- Middle: Central Middle School
- High: Tinley Park High School
- District: 146
Source: MRED as distributed by MLS GRID. This data may not be complete. We recommend contacting the local school district to confirm school assignments for this home.
Get a cash offer in 3 minutes
Find out how much your home could sell for in as little as 3 minutes with a no-obligation cash offer.
Estimated market value
$348,800
Get a cash offer in 3 minutes
Find out how much your home could sell for in as little as 3 minutes with a no-obligation cash offer.
Estimated market value
$348,800
- Illinois
- Cook County
- Tinley Park
- 60477
- 17529 66th Ave
Nearby cities
Nearby neighborhoods
Nearby zip codes
Other Tinley Park Topics
