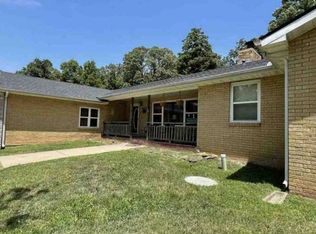
PROPERTY WILL ONLY QUALIFY FOR CASH OR IN HOUSE FINANCING WITH A LOCAL BANK. NO CONVENTIONAL OR GOVERNMENT LOAN OFFERS WILL BE ENTERTAINED. Subject home has a steel frame under the house.
Welcome home to 17529 Jayhawk Road, Carthage, MO which is a beautiful 5 + bedroom, 3-bathroom home all situated on 4.77 acres, just west of town. From the moment you walk through the front door, the house just exudes space from to bottom with its remodeled floor plan, spacious kitchen with breakfast nook area and large dining room that could also act as a family room. Need an office? The bonus 6th bedroom/office is right off the dining room and is perfect for those working from home, or better yet... a crafting space!
Outside you will find a one-of-a-kind setting with a 24x30 workshop/garage with 2 car overhead door, and concrete slab floor with full electric to the building, plus a bonus lean to for the horse or cow. The home has a less than 10-year-old roof, updated HVAC unit, and not only is the home on well water, but the option to connect to Rural Water is available directly across the street. And man, oh man... you can park 2-3 cars in just the attached garage, it's that big! So, plenty of extra space for all the tools and shelving you could possibly need for a convenient workspace area. And there is an even better bonus: in ground storm shelter right out the back door.
Homes like this one do not come to market very often. The seller is downsizing and all the space of 2890 sq ft is just a little much for them. And they are ready to pass this home and address on to a new, growing owner to enjoy for many years to come.
Active
$269,900
17529 Jayhawk Rd, Carthage, MO 64836
5beds
2,890sqft
Single Family Residence
Built in 1984
4.77 Acres Lot
$269,900 Zestimate®
$93/sqft
$-- HOA
What's special
One-of-a-kind settingRemodeled floor plan
- 19 days
- 1,338
- 166
Zillow last checked:
Listing updated:
Listed by:
Michael Wicklund 417-529-9166,
PRO 100 Inc., REALTORS
Source: Ozark Gateway AOR,MLS#: 264758
Facts & features
Interior
Bedrooms & bathrooms
- Bedrooms: 5
- Bathrooms: 3
- Full bathrooms: 3
Primary bedroom
- Dimensions: 12.1 x 11.1
Bedroom 2
- Dimensions: 11.3 x 9.9
Bedroom 3
- Dimensions: 13.2 x 9.2
Bedroom 4
- Dimensions: 13.2 x 9.2
Bedroom 5
- Dimensions: 15.11 x 8.1
Dining room
- Dimensions: 16.8 x 14.1
Kitchen
- Dimensions: 23.11 x 9
Laundry
- Dimensions: 10.5 x 5.4
Living room
- Dimensions: 25.3 x 12.1
Other
- Description: 6th bedroom (non conforming)
- Dimensions: 16 x 10.6
Heating
- Propane
Cooling
- Has cooling: Yes
Features
- Ceiling Fan(s)
- Basement: Crawl Space
- Has fireplace: No
Interior area
- Total structure area: 2,890
- Total interior livable area: 2,890 sqft
- Finished area above ground: 2,890
- Finished area below ground: 0
Property
Parking
- Total spaces: 2
- Parking features: Garage - Attached
- Attached garage spaces: 2
- Details: 2 Car Det Garage, 2 Car Att Garage
Features
- Patio & porch: Covered, Deck, Patio, Porch
- Fencing: Barbed Wire
Lot
- Size: 4.77 Acres
- Dimensions: 4.77 acres
- Features: Pasture, Rural, Residential
Details
- Additional structures: Barn(s), Workshop
- Parcel number: 087036000000060.001
- Zoning: R1
Construction
Type & style
- Home type: SingleFamily
- Architectural style: Traditional,Ranch
- Property subtype: Single Family Residence
Materials
- Rock, Stone, Vinyl
- Foundation: Stone, Block, Slab
Condition
- Year built: 1984
Utilities & green energy
- Sewer: Septic Tank
Community & HOA
Location
- Region: Carthage
Financial & listing details
- Price per square foot: $93/sqft
- Tax assessed value: $15,470
- Annual tax amount: $656
- Date on market: 9/10/2026
- Listing terms: Cash,Conventional
Estimated market value
$269,900
$256,000 - $283,000
$1,880/mo
Price history
| Date | Event | Price |
|---|---|---|
| 9/10/2026 | Listed for sale | $269,900$93/sqft |
Source:  Ozark Gateway AOR #264758 Report a problem Ozark Gateway AOR #264758 Report a problem | ||
| 9/1/2026 | Pending sale | $269,900$93/sqft |
Source: Ozark Gateway AOR #264758 Report a problem | ||
| 8/27/2026 | Listed for sale | $269,900$93/sqft |
Source: Ozark Gateway AOR #264758 Report a problem | ||
Public tax history
| Year | Property taxes | Tax assessment |
|---|---|---|
| 2025 | $657 +2.6% | $15,470 +13.1% |
| 2024 | $640 0% | $13,680 |
| 2023 | $640 -1.9% | $13,680 -2.2% |
| 2022 | $652 | $13,990 |
| 2021 | -- | $13,990 +13.1% |
| 2020 | -- | $12,370 |
| 2019 | -- | $12,370 -1.8% |
| 2018 | -- | $12,600 |
| 2017 | $606 -6.8% | $12,600 -7.1% |
| 2016 | $651 0% | $13,570 |
| 2015 | $651 +8.7% | $13,570 -0.4% |
| 2014 | $599 +0.2% | $13,630 |
| 2013 | $598 +0.6% | $13,630 |
| 2012 | $594 -0.4% | $13,630 |
| 2011 | $597 +28.5% | $13,630 +28.6% |
| 2010 | $464 +0.3% | $10,600 |
| 2009 | $463 | $10,600 +6.6% |
| 2008 | -- | $9,940 -9.2% |
| 2007 | -- | $10,950 +0.4% |
| 2006 | $474 | $10,910 |
| 2005 | -- | $10,910 |
| 2004 | $482 +41.4% | $10,910 +31.4% |
| 2003 | $341 | $8,300 |
Find assessor info on the county website
Monthly payment
Est. payment
Payment breakdown
Explore the cost of this home by adjusting the details. Changes won't be saved.Climate risks
Neighborhood: 64836
Nearby schools
Schools provided by the listing agent
- Elementary: Carthage
- Middle: Carthage
Source: Ozark Gateway AOR. This data may not be complete. We recommend contacting the local school district to confirm school assignments for this home.
Similar homes
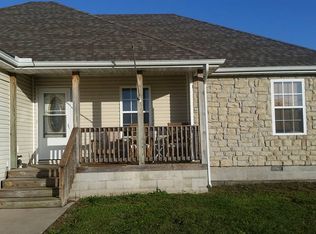
- $204,0004 bd1 ba1.6k sqft17279 Jackpine Rd, Carthage, MO 64836For Sale
 MLS ID #264060, Ortiz Real Estate, JJ Ortiz, KELLER WILLIAMS REALTY ELEVATE. Ozark Gateway AOR
 - $239,0003 bd3 ba2.1k sqft1422 W Macon St, Carthage, MO 64836For Sale
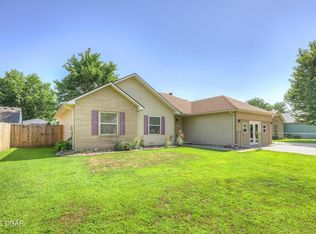 MLS ID #264952, LUXKEY GROUP Darla Kris Box, PRO 100 Inc., REALTORS. Ozark Gateway AOR
 - $239,9004 bd3 ba2.9k sqft1129 S Maple St, Carthage, MO 64836For Sale
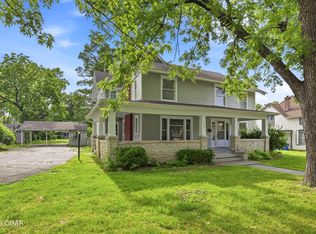 MLS ID #263271, Jonathan Leach Team, KELLER WILLIAMS REALTY ELEVATE. Ozark Gateway AOR
 - $331,3534 bd2 ba2.2k sqft4659 Gateway Dr, Joplin, MO 64804For Sale By Owner