Elevated Living Meets Colorado's Great Outdoors. Nestled in one of Monument's most sought-after communities, this stunning Classic Homes masterpiece showcases the award-winning Monarch floor plan — a design celebrated for its thoughtful layout, generous proportions, and timeless appeal. Offering the perfect blend of refined upgrades, outdoor serenity, and unbeatable location, this home sits within the highly acclaimed Lewis-Palmer School District 38 (D38), consistently recognized as one of Colorado's top-performing districts. From the moment you arrive, the professionally landscaped lot sets the tone for what awaits inside and out. From the covered, generous front porch - *TAKE IN THE MOUNTAIN VIEWS! The oversized three-car garage is fully equipped with a *Tesla EV charger. Step inside and you'll immediately notice the elevated design choices throughout, anchored by a premium *Jenn-Air appliance suite — still in new condition — that brings chef-grade performance and sleek sophistication. The living space extends beautifully into the fully finished basement, where a stunning wet bar upgrade creates the ultimate setting for entertaining, game nights, or simply unwinding in style. Whether you're hosting a crowd or enjoying a quiet evening in, this lower level delivers the kind of flexible, polished space that truly sets a home apart. The backyard is fully fenced and *backs directly to a lush greenbelt and scenic trail system, not to your neighbor! Beyond your doorstep, Monument's charm is all around you. Enjoy quick access to local dining, shopping, and the beloved Woodmoor area, while still being just a short drive to Colorado Springs and the I-25 corridor for easy commuting. Outdoor enthusiasts will love the proximity to hiking, open space, and everything the Tri-Lakes region has to offer. Homes that check every box — top schools, award-winning floor plan, premium finishes, EV-ready, finished basement, and backing to open space — don't come along often. This is the one.
Under contract
Price cut: $19K (6/5)
$820,000
17529 Lucky Penny Ln, Monument, CO 80132
5beds
4,546sqft
:
Get pre-qualified$4,967/mo
Single Family Residence
Built in 2024
7,021 Square Feet Lot
$-- Zestimate®
$180/sqft
$-- HOA
What's special
Mountain viewsPremium finishesOversized three-car garageCovered generous front porchProfessionally landscaped lotFully finished basementTesla ev charger
- 113 days |
- 140 |
- 8 |
Zillow last checked:
Listing updated:
Listed by:
Harrison McWilliams 303-345-4337,
Compass
Source: elevateMLS,MLS#: 6288807
Facts & features
Interior
Bedrooms & bathrooms
- Bedrooms: 5
- Bathrooms: 4
- Full bathrooms: 3
- 1/2 bathrooms: 1
Other
- Level: Upper
Heating
- Forced Air, Natural Gas
Cooling
- Central Air
Features
- Basement: Full,Partially Finished
Interior area
- Total structure area: 4,546
- Total interior livable area: 4,546 sqft
- Finished area above ground: 3,135
- Finished area below ground: 1,411
Property
Parking
- Total spaces: 3
- Parking features: Attached, Garage Amenities (Other), See Remarks
- Attached garage spaces: 3
Features
- Levels: Two
- Stories: 2
- Has view: Yes
- View description: Mountain(s)
Lot
- Size: 7,021 Square Feet
- Features: Level
Details
- Parcel number: 7114405012
Construction
Type & style
- Home type: SingleFamily
- Property subtype: Single Family Residence
Materials
- Fiber Cement, Concrete, Framed on Lot, Frame
- Roof: Composite Shingle
Condition
- Existing Home
- New construction: No
- Year built: 2024
Details
- Builder model: Monarch
- Builder name: Classic Homes
Utilities & green energy
- Electric: 220 Volts in Garage
- Water: Assoc/Distr
- Utilities for property: Electricity Connected, Natural Gas Connected
Community & HOA
Community
- Features: Parks or Open Space, Playground
Location
- Region: Monument
Financial & listing details
- Price per square foot: $180/sqft
- Tax assessed value: $83,285
- Annual tax amount: $2,869
- Date on market: 4/1/2026
- Listing terms: Cash,Conventional,FHA,VA Loan
- Electric utility on property: Yes
Estimated market value
Not available
Estimated sales range
Not available
Not available
Price history
| Date | Event | Price |
|---|---|---|
| 6/17/2026 | Contingent | $820,000$180/sqft |
Source:  elevateMLS #6288807 Report a problem elevateMLS #6288807 Report a problem | ||
| 6/16/2026 | Pending sale | $820,000$180/sqft |
Source:  REcolorado as distributed by MLS GRID #6244909 Report a problem REcolorado as distributed by MLS GRID #6244909 Report a problem | ||
| 6/5/2026 | Price change | $820,000-2.3%$180/sqft |
Source: elevateMLS #6288807 Report a problem | ||
| 5/13/2026 | Price change | $839,000-1.3%$185/sqft |
Source: elevateMLS #6288807 Report a problem | ||
| 4/1/2026 | Listed for sale | $850,000+1.1%$187/sqft |
Source: elevateMLS #6288807 Report a problem | ||
| 11/5/2024 | Sold | $840,489$185/sqft |
Source: REcolorado as distributed by MLS GRID #3229079 Report a problem | ||
Public tax history
| Year | Property taxes | Tax assessment |
|---|---|---|
| 2024 | $2,861 | $23,240 +100% |
| 2023 | -- | $11,620 |
Find assessor info on the county website
Monthly payment
Est. payment
Payment breakdown
Explore the cost of this home by adjusting the details. Changes won't be saved.Climate risks
Neighborhood: 80132
Nearby schools
GreatSchools rating
- 7/10Bear Creek Elementary SchoolGrades: PK-6Distance: 1.5 mi
- 5/10Lewis-Palmer Middle SchoolGrades: 7-8Distance: 1.1 mi
- 8/10Lewis-Palmer High SchoolGrades: 9-12Distance: 0.4 mi
Schools provided by the listing agent
- Elementary: Bear Creek
- Middle: Lewis Palmer
- High: Lewis Palmer
- District: Lewis-Palmer-38
Source: elevateMLS. This data may not be complete. We recommend contacting the local school district to confirm school assignments for this home.
- $752,5005 bd4 ba3.7k sqft17523 Lucky Penny Ln, Monument, CO 80132Sold
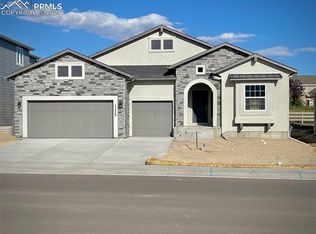
- $652,000-- bd-- ba-- sqft17535 Lucky Penny Ln, Monument, CO 80132Sold
- $753,5005 bd3 ba1.6k sqft17517 Lucky Penny Ln, Monument, CO 80132Sold
- $848,800-- bd-- ba-- sqft17541 Lucky Penny Ln, Monument, CO 80132Sold
- $695,5704 bd3 ba2.7k sqft17528 Lucky Penny Ln, Monument, CO 80132New Construction
- $665,300-- bd-- ba-- sqft17522 Lucky Penny Ln, Monument, CO 80132Sold
- $815,600-- bd-- ba-- sqft17534 Lucky Penny Ln, Monument, CO 80132Sold
- $83,285-- bd-- ba-- sqft17516 Lucky Penny Ln, Monument, CO 80132Off Market
A local agent can set up tours, give advice and negotiate with sellers.
Similar homes
- $819,9005 bd3 ba3.1k sqft1485 Captiva Beach Ln, Monument, CO 80132For Sale
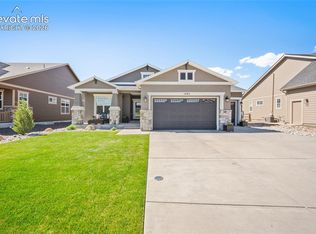
 MLS ID #6500712, Meagan Kroeze, Curtis Ryan Properties, LLC. elevateMLS
 - $799,9004 bd4 ba4.3k sqft549 Old Grotto Dr, Monument, CO 80132For Sale
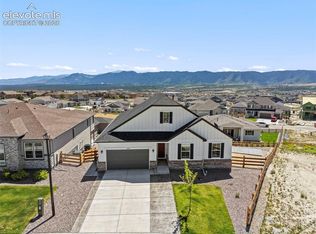 MLS ID #5250791, Melissa Rosine, Worth Clark Realty. elevateMLS
 - $754,9005 bd4 ba3.5k sqft17935 Lake Side Dr, Monument, CO 80132For Sale
 MLS ID #3365811, Bonnie Grant, Coldwell Banker 1st Choice Realty. elevateMLS
 - $875,0004 bd4 ba3.7k sqft15871 Agate Creek Dr, Monument, CO 80132For Sale
 MLS ID #7939170, Darlene Haines AHWD C2EX GRI MRP RENE SFR SRS , 1List Realty. elevateMLS
 - $775,0004 bd4 ba4.3k sqft15754 Little Bluestem Rd, Monument, CO 80132For SaleMLS ID #2806057, Adam Price, Keller Williams Realty Downtown LLC. elevateMLS
- $710,0004 bd3 ba3.9k sqft1475 Symphony Hts, Monument, CO 80132For SaleMLS ID #9002814, Treasure Davis, Exp Realty LLC. elevateMLS
- $715,0004 bd3 ba3.4k sqft16565 Elk Valley Trl, Monument, CO 80132For SaleMLS ID #5065714, Aimee Fletcher CLHMS GRI , Exp Realty LLC. elevateMLS
- $825,0005 bd3 ba4.4k sqft261 Pinecrest Way, Palmer Lake, CO 80133For SaleMLS ID #6914889, Kelly Allen, REMAX PROPERTIES. elevateMLS
- $650,0004 bd3 ba3k sqft15731 Lake Mist Dr, Monument, CO 80132For SaleMLS ID #1884156, Julie Frank, Exp Realty LLC. elevateMLS
- $850,0005 bd3 ba4k sqft12441 Woodruff Dr, Colorado Springs, CO 80921For SaleMLS ID #9581406, Lucas Tl Jensen, REMAX PROPERTIES. elevateMLS
- $1,090,0004 bd3 ba4.1k sqft1558 Summerglow Ln, Monument, CO 80132For SaleMLS ID #6664203, Laurie Derickson, Exp Realty LLC. elevateMLS
- $699,0004 bd3 ba2.5k sqft16318 Monument Rock Ct, Monument, CO 80132For SaleMLS ID #3034575, Christine Sullivan MRP , Coldwell Banker Realty. elevateMLS
- $849,9994 bd4 ba4.3k sqft12626 Pensador Dr, Colorado Springs, CO 80921For SaleMLS ID #8575180, Tracy Ellis, Exp Realty LLC. elevateMLS
- $770,0005 bd4 ba3.3k sqft1951 Ruffino Dr, Colorado Springs, CO 80921For SaleMLS ID #4189781, Michelle Nault, Keller Williams Real Estate. elevateMLS
- $850,0005 bd3 ba3.7k sqft3721 Hermosa Creek Ct, Colorado Springs, CO 80924For SaleMLS ID #3907002, Rhonda Thompson, REMAX PROPERTIES. elevateMLS
- $825,0005 bd4 ba4.8k sqft5654 Cisco Dr, Colorado Springs, CO 80924For SaleMLS ID #3446090, Renee Young GRI MRP , Exp Realty LLC. elevateMLS
- $829,9005 bd4 ba3.6k sqft10167 Lake Arbor Lane, Colorado Springs, CO 80924For SaleMLS ID #3893574, Laurie Derickson, Exp Realty LLC. elevateMLS
- $849,0005 bd4 ba5k sqft898 Eveningsong Drive, Castle Rock, CO 80104For Sale
 MLS ID #5328242, Kelly Frye, RE/MAX Alliance. REcolorado as distributed by MLS GRID
 - $1,165,0006 bd4 ba4.4k sqft16915 Cherry Crossing Dr, Colorado Springs, CO 80921For SaleMLS ID #7176884, Svenja Hopkins MRP , Fathom Realty Colorado LLC. elevateMLS
- $815,0003 bd3 ba4.1k sqft3248 Mccracken Lane, Castle Rock, CO 80104For SaleMLS ID #3027023, John Vizzi, Colorado Flat Fee Realty Inc. REcolorado as distributed by MLS GRID
