Skip main navigation
For sale
  • Price cut: $10K (8/31)
    $179,000

    17529 PALM DRIVE, MONTVERDE, FL 34756

    3beds
    1,440sqft
    Manufactured Home, Single Family Residence
    Built in 1979
    7,020 Square Feet Lot
    $184,300 Zestimate®
    $124/sqft
    $-- HOA

    What's special

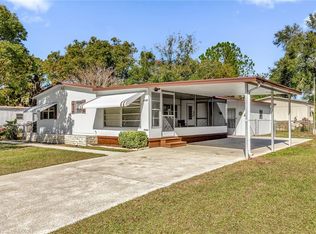
    Single-car carportGenerously sized l-shaped kitchenSpacious layoutWelcoming foyer
    Bring your vision and finish this home your way! Located in Montverde, this manufactured home was in the process of being renovated and offers a great opportunity for a buyer looking to complete the improvements for their own residence or create a potential rental investment. The home offers a spacious layout with separate living and dining rooms, along with a welcoming foyer and a conveniently located closet with laundry hookups. The generously sized L-shaped kitchen provides plenty of room for cabinetry and an eating space, giving the next owner the opportunity to complete the space to suit their own style and needs. The primary bedroom features a walk-in closet and private en-suite bathroom, with additional bedrooms providing flexibility for family, guests, or home office space. Outside, you'll find a large fenced yard with plenty of room to enjoy the property, along with a single-car carport and double driveway providing ample off-street parking. The manufactured home is permanently affixed to the property. With renovations already started but additional work still needed, this property is being sold AS-IS and presents an appealing opportunity for an owner-occupant, investor, or buyer who wants to complete a home to their own taste rather than pay a premium for someone else's finishes. Conveniently located in Montverde with access to Clermont, Winter Garden, shopping, dining, schools, and major Central Florida roadways. Come see the possibilities and imagine what you could make of this home!
    8 days
    151
    3

    Likely to sell faster than

    Zillow last checked:

    Listing updated:

    Listed by:

    Oliver Overton-Morgan 407-982-7097,

    MORGAN PROPERTY SOLUTIONS INC 407-982-7097,

    Devinee Overton-Morgan 407-232-1530,

    MORGAN PROPERTY SOLUTIONS INC

    Source: Stellar MLS,MLS#: O6437205MLS LogoOriginating MLS: Orlando Regional

      Facts & features

      Interior

      Bedrooms & bathrooms
      • Bedrooms: 3
      • Bathrooms: 2
      • Full bathrooms: 2
      Primary bedroom
      • Features: Walk-In Closet(s)
      • Level: First
      • Area: 132 Square Feet
      • Dimensions: 11x12
      Dining room
      • Level: First
      • Area: 105 Square Feet
      • Dimensions: 15x7
      Kitchen
      • Level: First
      • Area: 130 Square Feet
      • Dimensions: 10x13
      Living room
      • Level: First
      • Area: 224 Square Feet
      • Dimensions: 14x16
      Heating
      • Central, Electric
      Cooling
      • Central Air
      Appliances
      • Included: Other
      • Laundry: Laundry Closet
      Features
      • Walk-In Closet(s)
      • Flooring: Luxury Vinyl
      • Has fireplace: No
      Interior area
      • Total structure area: 1,862
      • Total interior livable area: 1,440 sqft

      Property

      Parking
      • Total spaces: 1
      • Parking features: Driveway
      • Carport spaces: 1
      • Has uncovered spaces: Yes
      Features
      • Levels: One
      • Stories: 1
      • Exterior features: Other
      Lot
      • Size: 7,020 Square Feet
      Details
      • Parcel number: 012226030000C00400
      • Zoning: RM
      • Special conditions: None

      Construction

      Type & style
      • Home type: MobileManufactured
      • Property subtype: Manufactured Home, Single Family Residence
      Materials
      • Metal Siding
      • Foundation: Crawlspace
      • Roof: Membrane,Metal,Shingle
      Condition
      • New construction: No
      • Year built: 1979

      Utilities & green energy

      • Sewer: Private Sewer
      • Water: Private
      • Utilities for property: BB/HS Internet Available, Cable Available, Electricity Connected

      Community & HOA

      Community
      • Features: Deed Restrictions
      • Security: Smoke Detector(s)
      • Pet fee: $0 monthly
      • Subdivision: MONTVERDE MOBILE HOME SUB
      HOA
      • Has HOA: Yes
      • Services included: Water
      Location
      • Region: Montverde

      Financial & listing details

      • Price per square foot: $124/sqft
      • Tax assessed value: $166,020
      • Annual tax amount: $2,413
      • Date on market: 8/27/2026
      • Cumulative days on market: 8 days
      • Listing terms: Cash,Conventional
      • Ownership: Fee Simple
      • Total actual rent: 0
      • Electric utility on property: Yes
      • Road surface type: Paved, Asphalt
      • Body type: Double Wide

        Estimated market value

        $184,300

        $175,000 - $194,000

        $1,467/mo

        Price history

        DateEventPrice
        8/31/2026Price change$179,000-5.3%$124/sqft
        Source: Stellar MLS #O6437205 Report a problem
        8/27/2026Listed for sale$189,000+152%$131/sqft
        Source: Stellar MLS #O6437205 Report a problem
        6/1/2017Listing removed$75,000$52/sqft
        Source: ARELLANO REALTY & INVESTMENTS #G4835247 Report a problem
        3/21/2017Listed for sale$75,000$52/sqft
        Source: ARELLANO REALTY & INVESTMENTS #G4835247 Report a problem
        3/21/2017Pending sale$75,000$52/sqft
        Source: ARELLANO REALTY & INVESTMENTS #G4835247 Report a problem
        11/22/2016Listed for sale$75,000-6.1%$52/sqft
        Source: ARELLANO REALTY & INVESTMENTS #G4835247 Report a problem
        1/2/2014Listing removed$79,900$55/sqft
        Source: PMO REALTY, LLC #G4699391 Report a problem
        10/3/2013Listed for sale$79,900+42.7%$55/sqft
        Source: PMO REALTY, LLC #G4699391 Report a problem
        10/20/2005Sold$56,000+80.6%$39/sqft
        Source: Public Record Report a problem
        4/19/2005Sold$31,000$22/sqft
        Source: Public Record Report a problem

        Public tax history

        YearProperty taxesTax assessment
        2025$2,414 +18.6%$88,950 +10%
        2024$2,036 +13.5%$80,870 +10%
        2023$1,793 +29.9%$73,520 +10%
        2022$1,380 +10.8%$66,840 +10%
        2021$1,246 -1.4%$60,765
        2020$1,263 -3.4%$60,765
        2019$1,307 +2.2%$60,765
        2018$1,278 $60,765 +32.3%
        2017$1,278 +37.2%$45,942 +50.2%
        2016$932 +13.9%$30,584 +1.7%
        2015$818 -1.5%$30,087 +1.5%
        2014$831 +105.6%$29,635 +7.6%
        2013$404 -26.3%$27,548 -25.5%
        2012$549 -11.3%$36,991 -11.4%
        2011$618 -11.8%$41,744 -10.2%
        2010$701 -17.9%$46,460 -18%
        2009$854 -15.6%$56,683 -15.7%
        2008$1,013 +21%$67,252 +21.4%
        2007$837 -8.2%$55,417
        2006$911 +16.5%$55,417 +17.7%
        2005$782 -0.4%$47,090
        2004$786 +4.6%--
        2003$751 +17.6%$43,522 +9.8%
        2002$639 $39,642
        2001$639 +0.3%$39,642
        2000$637 $39,642
        Find assessor info on the county website

        Monthly payment

        Estimated monthly payment$1,822
        All calculations are estimates and provided by Zillow, Inc. for informational purposes only. Actual amounts may vary.
        HOA fees may include property taxes on listings classified as Co-Ops. Contact the listing agent and/or owner for fee details.
        See how much you could borrow to make a competitive offer.

        Climate risks

        Neighborhood: 34756

        Getting around

        0 / 100
        Car-Dependent
        28 / 100
        Somewhat Bikeable

        Nearby schools

        GreatSchools rating
        Schools provided by the listing agent
        • Elementary: Minneola Horizon Academy K-8
        • Middle: Minneola Horizon Academy K-8
        • High: Lake Minneola High

        Source: Stellar MLS. This data may not be complete. We recommend contacting the local school district to confirm school assignments for this home.