Skip main navigation
Sold for $505,000
  • $505,000

    17529 Patterson Dr, Hagerstown, MD 21740

    4beds
    3,511sqft
    Single Family Residence
    Built in 2005
    6,500 Square Feet Lot
    $506,300 Zestimate®
    $144/sqft
    $2,692 Estimated rent

    Home value

    $506,300

    $446,000 - $577,000

    $2,692/mo

    Zestimate® history
    Loading
    Loading...

    Owner options

    List your home for rent

    $2,692/mo

    Rent Zestimate®

    Find your next renter with Zillow Rental Manager. Plus, with online applications, you can quickly screen prospective tenants – for free.

    Learn more

    $2,692/mo

    Rent Zestimate®

    Refinance and save

    $3,093/mo

    Est. payment

    Refinancing to a lower rate could help reduce your monthly payments and save thousands over the life of the loan.

    See today's rates

    $3,093/mo

    Est. payment

    Explore your selling options

    Work with a Zillow partner agent

    Leverage their expertise and Zillow's premium Showcase listings to get your home seen by more buyers.

    Get started

    List with your own agent

    Get your home in front of millions of buyers by listing it on Zillow.

    Learn how to do it

    Sell it yourself

    Take full control of how buyers see your home on Zillow by listing For Sale by Owner (FSBO).

    List your home

    What's special

    Gas fireplaceMaintenance-free trex deckDesk stationLots of recessed lightsLarge center islandBrand new granite counters
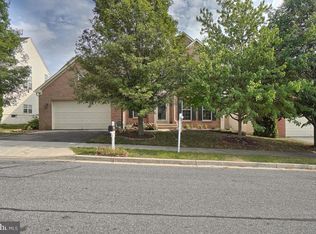
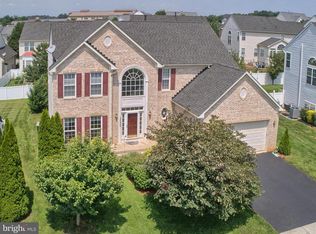
    Great Value and your opportunity to own in a desirable upscale community in Washington County!! This brick-front, 2-car garage, 4-bedroom 2/2 bath light-filled colonial with finished basement has lots of nice touches throughout; including gas fireplace, tiled morning room off the kitchen with vaulted ceiling. French doors lead off the sunroom to a maintenance-free Trex deck.  The kitchen is loaded with plenty of cabinets, lots of recessed lights, a large center island, brand new uba tuba granite counters, desk station, and tile floor! The living and dining rooms are accented witb crown molding and chair rail and both outfitted to serve multiple purposes. The 2-story foyer is nicely appointed with hardwood floors as is the half bath on the main level. Upstairs layout has 4 nice sized bedrooms with the primary bedroom accessible through double French doors large enough to fit any size furniture with a huge walk-in closet and primary bath with dual vanities, title floor, a soaking garden tub and separate stand-up shower.  The bonus feature to this property is the massive finished walk-up basement space with half bath perfect for a game room or whatever your heart desires.  Located in the desirable amenity-rich Hagers Crossing community, you’ll enjoy access to a pool, walking trails, playgrounds, nearby schools, shopping, restaurants, and easy access to major highways. Recent updates include brand new granite counters in the kitchen (2025), hot water heater (2025) and dual zone HVAC (both replaced in 2020). Some pictures have been virtually staged.

    Zillow last checked:

    Listing updated:

    Listed by:

    Howard Kronthal 703-861-8977,

    Exit Success Realty

    Bought with:

    Diplave Pokhrel, 5017533

    Long & Foster Real Estate, Inc.

    Source: Bright MLS,MLS#: MDWA2031976MLS Logo

    Facts & features

    Interior

    Bedrooms & bathrooms
    • Bedrooms: 4
    • Bathrooms: 4
    • Full bathrooms: 2
    • 1/2 bathrooms: 2
    • Main level bathrooms: 1
    Primary bedroom
    • Features: Flooring - Carpet
    • Level: Upper
    • Area: 252 Square Feet
    • Dimensions: 18 X 14
    Bedroom 2
    • Features: Flooring - Carpet
    • Level: Upper
    • Area: 110 Square Feet
    • Dimensions: 11 X 10
    Bedroom 3
    • Features: Flooring - Carpet
    • Level: Upper
    • Area: 143 Square Feet
    • Dimensions: 13 X 11
    Bedroom 4
    • Features: Flooring - Carpet
    • Level: Upper
    • Area: 144 Square Feet
    • Dimensions: 12 X 12
    Breakfast room
    • Features: Flooring - Tile/Brick
    • Level: Main
    • Area: 170 Square Feet
    • Dimensions: 17 X 10
    Dining room
    • Features: Flooring - Carpet
    • Level: Main
    • Area: 143 Square Feet
    • Dimensions: 13 X 11
    Family room
    • Features: Flooring - Carpet, Fireplace - Gas
    • Level: Main
    • Area: 352 Square Feet
    • Dimensions: 22 X 16
    Foyer
    • Features: Flooring - HardWood
    • Level: Main
    Game room
    • Features: Flooring - Carpet
    • Level: Lower
    • Area: 660 Square Feet
    • Dimensions: 30 X 22
    Kitchen
    • Features: Flooring - Tile/Brick
    • Level: Main
    • Area: 221 Square Feet
    • Dimensions: 17 X 13
    Laundry
    • Level: Unspecified
    Living room
    • Features: Flooring - Carpet
    • Level: Main
    • Area: 156 Square Feet
    • Dimensions: 13 X 12
    Utility room
    • Level: Unspecified
    Heating
    • Forced Air, Natural Gas
    Cooling
    • Central Air, Electric
    Appliances
    • Included: Dishwasher, Disposal, Dryer, Ice Maker, Microwave, Oven/Range - Gas, Refrigerator, Washer, Gas Water Heater
    • Laundry: Main Level, Dryer In Unit, Washer In Unit, Washer/Dryer Hookups Only, Laundry Room
    Features
    • Kitchen Island, Dining Area, Primary Bath(s), Open Floorplan, Upgraded Countertops, Dry Wall, 2 Story Ceilings
    • Flooring: Ceramic Tile, Carpet, Hardwood, Wood
    • Doors: Six Panel, Insulated
    • Windows: Window Treatments
    • Basement: Exterior Entry,Connecting Stairway,Rear Entrance,Partial,Full,Partially Finished
    • Number of fireplaces: 1
    • Fireplace features: Gas/Propane, Mantel(s)
    Interior area
    • Total structure area: 4,580
    • Total interior livable area: 3,511 sqft
    • Finished area above ground: 3,011
    • Finished area below ground: 500

    Property

    Parking
    • Total spaces: 4
    • Parking features: Garage Door Opener, Garage Faces Front, Asphalt, Surface, Driveway, Attached
    • Attached garage spaces: 2
    • Uncovered spaces: 2
    Accessibility
    • Accessibility features: None
    Features
    • Levels: Three
    • Stories: 3
    • Patio & porch: Deck
    • Pool features: Community
    Lot
    • Size: 6,500 sqft
    Details
    • Additional structures: Above Grade, Below Grade
    • Parcel number: 2225032810
    • Zoning: RESIDENTIAL
    • Zoning description: PUD
    • Special conditions: Standard

    Construction

    Type & style
    • Home type: SingleFamily
    • Architectural style: Colonial
    • Property subtype: Single Family Residence
    Materials
    • Combination, Brick
    • Foundation: Concrete Perimeter
    • Roof: Architectural Shingle
    Condition
    • Very Good
    • New construction: No
    • Year built: 2005

    Utilities & green energy

    • Sewer: Public Sewer
    • Water: Public
    • Utilities for property: Cable Available

    Community & neighborhood

    Community
    • Community features: Pool
    Location
    • Region: Hagerstown
    • Subdivision: Hagers Crossing
    • Municipality: HAGERSTOWN

    HOA & financial

    HOA
    • Has HOA: Yes
    • HOA fee: $54 monthly
    • Amenities included: Community Center, Pool, Basketball Court, Clubhouse, Tennis Court(s), Tot Lots/Playground, Fitness Center, Soccer Field
    • Services included: Pool(s)
    • Association name: HAGERS CROSSING HOMEOWNERS ASSOC.

    Other

    Other facts
    • Listing agreement: Exclusive Agency
    • Listing terms: USDA Loan,FHA,VA Loan,Cash,Conventional
    • Ownership: Fee Simple

    Price history

    DateEventPrice
    12/31/2025Sold$505,000-1.9%$144/sqft
    Source: Bright MLS #MDWA2031976 Report a problem
    12/11/2025Pending sale$515,000$147/sqft
    Source: Bright MLS #MDWA2031976 Report a problem
    12/4/2025Contingent$515,000$147/sqft
    Source: Bright MLS #MDWA2031976 Report a problem
    10/7/2025Listed for sale$515,000+39.9%$147/sqft
    Source: Bright MLS #MDWA2031976 Report a problem
    9/8/2023Listing removed--
    Source: Zillow Rentals Report a problem
    8/28/2023Listed for rent$2,600+37.2%$1/sqft
    Source: Zillow Rentals Report a problem
    8/1/2019Listing removed$1,895$1/sqft
    Source: Accurate Management & Sales LLC #MDWA166502 Report a problem
    7/30/2019Listed for rent$1,895+11.5%$1/sqft
    Source: Accurate Management & Sales LLC #MDWA166502 Report a problem
    7/21/2012Listing removed$1,700-5.3%
    Source: Accurate Realty & Management LLC Report a problem
    6/1/2012Price change$1,795-3%$1/sqft
    Source: Accurate Realty & Management LLC Report a problem
    5/10/2012Listed for rent$1,850$1/sqft
    Source: Accurate Realty & Management LLC Report a problem
    2/14/2005Sold$368,025+941.3%$105/sqft
    Source: Public Record Report a problem
    10/7/2004Sold$35,343$10/sqft
    Source: Public Record Report a problem

    Public tax history

    YearProperty taxesTax assessment
    2025$3,819 -47.2%$417,400 +10.7%
    2024$7,228 +12%$377,033 +12%
    2023$6,454 +13.6%$336,667 +13.6%
    2022$5,680 +1.8%$296,300 +2.9%
    2021$5,580 +2.9%$288,067 +2.9%
    2020$5,420 +3%$279,833 +3%
    2019$5,261 +3.4%$271,600 +3.4%
    2018$5,087 +65.5%$262,633 +3.5%
    2017$3,074 -48.2%$253,667 +3.7%
    2016$5,935 $244,700
    2015$5,935 $244,700
    2014$5,935 $244,700 -4%
    2013-- $255,000
    2012-- $255,000
    2011-- $255,000 -26.3%
    2010-- $346,070 +3.2%
    2009-- $335,280 +3.3%
    2008-- $324,490 +3.4%
    2007-- $313,700 +7.3%
    2006-- $292,232 +7.9%
    2005-- $270,766 +2123%
    2004-- $12,180
    2003-- $12,180

    Find assessor info on the county website

    Neighborhood: 21740

    Nearby schools

    GreatSchools rating
    Schools provided by the listing agent
    • Elementary: Salem Avenue
    • Middle: Western Heights
    • District: Washington County Public Schools

    Source: Bright MLS. This data may not be complete. We recommend contacting the local school district to confirm school assignments for this home.

    Get a cash offer in 3 minutes
    Find out how much your home could sell for in as little as 3 minutes with a no-obligation cash offer.
    Estimated market value
    $506,300
    Get a cash offer in 3 minutes
    Find out how much your home could sell for in as little as 3 minutes with a no-obligation cash offer.
    Estimated market value
    $506,300