Skip main navigation
Sold for $262,500
  • $262,500

    17529 Southside Ct, High Springs, FL 32643

    3beds
    1,206sqft
    Single Family Residence
    Built in 1964
    9,583 Square Feet Lot
    $254,100 Zestimate®
    $218/sqft
    $2,003 Estimated rent

    Home value

    $254,100

    $241,000 - $267,000

    $2,003/mo

    Zestimate® history
    Loading
    Loading...

    Owner options

    List your home for rent

    $2,003/mo

    Rent Zestimate®

    Find your next renter with Zillow Rental Manager. Plus, with online applications, you can quickly screen prospective tenants – for free.

    Learn more

    $2,003/mo

    Rent Zestimate®

    Refinance and save

    $1,881/mo

    Est. payment

    Refinancing to a lower rate could help reduce your monthly payments and save thousands over the life of the loan.

    See today's rates

    $1,881/mo

    Est. payment

    Explore your selling options

    Work with a Zillow partner agent

    Leverage their expertise and Zillow's premium Showcase listings to get your home seen by more buyers.

    Get started

    List with your own agent

    Get your home in front of millions of buyers by listing it on Zillow.

    Learn how to do it

    Sell it yourself

    Take full control of how buyers see your home on Zillow by listing For Sale by Owner (FSBO).

    List your home

    What's special

    Renovated kitchenPrivate oasisGuest bedroomsSerene backyardSpacious floor planMaster suiteNice mature trees
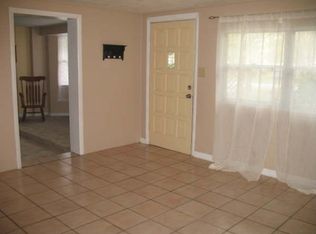
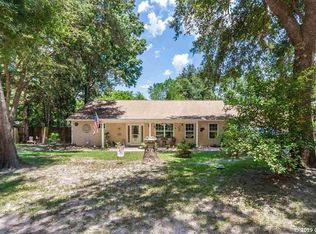
    Welcome home to this newly remodeled 3 bedroom, 2 bathroom cozy retreat in the heart of High Springs. Boasting a fresh and modern interior, this charming home features a spacious floor plan with a renovated kitchen featuring stainless steel appliances, new cabinets w/ butcher block countertops. Luxury vinyl plank flooring, new plastered walls with paint inside and out. All new lighting throughout. New HVAC, hot water heater and electric panel. Custom 2 inch wood faux blinds. The master suite offers a private oasis with a beautifully updated en suite bathroom. Guest bedrooms are generous in size. Try you hand at gardening with a custom built cedar vertical garden wall along with new landscaping. Outside, enjoy the serene backyard equipped with a firepit area with string lights perfect for entertaining or relaxing in the Florida sunshine. Large yard with storage shed. Nice mature trees. Located in an established neighborhood close to springs, schools, shopping, dining, and more. Don't miss out on this opportunity to make this your new home sweet home!

    Zillow last checked:

    Listing updated:

    Listing Provided by:

    Leslie Morgan 352-339-5095,

    HORIZON REALTY OF ALACHUA INC 386-462-4020

    Bought with:

    Danette Drageset, 3333838

    RE/MAX PROFESSIONALS

    Daniel Drageset, 3450681

    RE/MAX PROFESSIONALS

    Source: Stellar MLS,MLS#: GC519781MLS LogoOriginating MLS: Gainesville-Alachua

    Facts & features

    Interior

    Bedrooms & bathrooms
    • Bedrooms: 3
    • Bathrooms: 2
    • Full bathrooms: 2
    Primary bedroom
    • Features: Built-in Closet
    • Level: First
    Bedroom 2
    • Features: Built-in Closet
    • Level: First
    Bedroom 3
    • Features: Built-in Closet
    • Level: First
    Primary bathroom
    • Level: First
    Bathroom 2
    • Level: First
    Dining room
    • Level: First
    Kitchen
    • Level: First
    Living room
    • Level: First
    Heating
    • Central
    Cooling
    • Central Air
    Appliances
    • Included: Dishwasher, Electric Water Heater, Ice Maker, Microwave, Range, Refrigerator
    • Laundry: Electric Dryer Hookup, Inside, Laundry Room, Washer Hookup
    Features
    • Open Floorplan, Primary Bedroom Main Floor
    • Flooring: Carpet, Luxury Vinyl
    • Windows: Blinds, Window Treatments
    • Has fireplace: No
    Interior area
    • Total structure area: 1,226
    • Total interior livable area: 1,206 sqft

    Property

    Features
    • Levels: One
    • Stories: 1
    • Exterior features: Storage
    • Fencing: Chain Link
    Lot
    • Size: 9,583 sqft
    Details
    • Parcel number: 01408072000
    • Zoning: R2
    • Special conditions: None

    Construction

    Type & style
    • Home type: SingleFamily
    • Property subtype: Single Family Residence
    Materials
    • Block
    • Foundation: Slab
    • Roof: Metal
    Condition
    • New construction: No
    • Year built: 1964

    Utilities & green energy

    • Sewer: Public Sewer
    • Water: None
    • Utilities for property: Electricity Connected, Sewer Connected, Water Connected

    Community & neighborhood

    Location
    • Region: High Springs
    • Subdivision: SOUTHSIDE TERRACE

    HOA & financial

    HOA
    • Has HOA: No
    Other fees
    • Pet fee: $0 monthly
    Other financial information
    • Total actual rent: 0

    Other

    Other facts
    • Listing terms: Cash,Conventional,FHA,USDA Loan,VA Loan
    • Ownership: Fee Simple
    • Road surface type: Asphalt

    Price history

    DateEventPrice
    4/11/2024Sold$262,500$218/sqft
    Source: Stellar MLS #GC519781 Report a problem
    3/12/2024Pending sale$262,500$218/sqft
    Source: Stellar MLS #GC519781 Report a problem
    3/6/2024Listed for sale$262,500+400%$218/sqft
    Source: Stellar MLS #GC519781 Report a problem
    11/7/2002Sold$52,500$44/sqft
    Source: Public Record Report a problem

    Public tax history

    YearProperty taxesTax assessment
    2025$2,965 +2.4%$163,073 +65.7%
    2024$2,894 +16.7%$98,411 +10%
    2023$2,481 +11.1%$89,464 +10%
    2022$2,232 +10.2%$81,331 +10%
    2021$2,027 +19.2%$73,938 +10%
    2020$1,701 +0.8%$67,216 +5.2%
    2019$1,687 $63,910 +10%
    2018$1,687 +11.7%$58,100 +6.6%
    2017$1,511 +6.2%$54,500 +9.9%
    2016$1,423 +6.2%$49,600 +9.7%
    2015$1,340 +6.3%$45,210 +10%
    2014$1,262 +9.8%$41,100 -1.4%
    2013$1,149 $41,700 -5.4%
    2012-- $44,100 -11.4%
    2011-- $49,800 -23.3%
    2010-- $64,900 -4.6%
    2009-- $68,000 -7.1%
    2008-- $73,200 -7.2%
    2007-- $78,900 +35.3%
    2006-- $58,300 +26.7%
    2005-- $46,000 +10.6%
    2004-- $41,600 +29.2%
    2003-- $32,200
    2002-- $32,200 +2.2%
    2001-- $31,500 +28%
    2000-- $24,600

    Find assessor info on the county website

    Neighborhood: 32643

    Nearby schools

    GreatSchools rating
    Schools provided by the listing agent
    • Elementary: High Springs Community School-AL
    • Middle: High Springs Community School-AL
    • High: Santa Fe High School-AL

    Source: Stellar MLS. This data may not be complete. We recommend contacting the local school district to confirm school assignments for this home.

    Get pre-qualified for a loan
    At Zillow Home Loans, we can pre-qualify you in as little as 5 minutes with no impact to your credit score.

    An equal housing lender. NMLS #10287.

    Sell for more on Zillow
    Get a Zillow Showcase℠ listing at no additional cost and you could sell for .
    $254,100
    2% more
    +$5,082
    With Zillow Showcase(estimated)
    $259,182