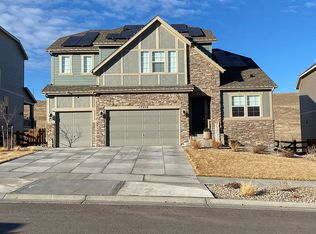
Unique in character, the 2,931 sq.. ft. 50C2 floor plan features 4 bedrooms, 2 1/2 bathrooms, covered front porch, spacious breakfast nook, dramatic great room with natural light, upstairs laundry, elegant master bedroom with large walk-in closet and 3-car split garage with owner's entry. Optional deck or expanded deck with cover, patio or covered patio, loft, 5-piece master bathroom, luxury shower and gas fireplace in great room.
This property is off market, which means it's not currently listed for sale or rent on Zillow. This may be different from what's available on other websites or public sources.