Skip main navigation
Active
  • Listed by: Windermere RE/Capitol Hill,Inc • Alessandro Albi
    $780,000

    1753 18th Avenue S, Seattle, WA 98144

    3beds
    1,580sqft
    : 
    $4,737/mo
    Get pre-qualified
    Townhouse, Single Family Residence
    Built in 2015
    1,337 Square Feet Lot
    $771,100 Zestimate®
    $494/sqft
    $-- HOA

    What's special

    Modern designUpdated kitchenLow-maintenance turf side yardSoaring ceilingsNew engineered hardwood floorsRedone master bathWalls of windows
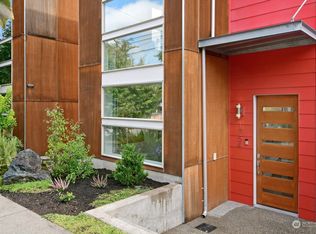
    Modern design meets everyday ease in this pristine, move-in-ready North Beacon Hill home. 3 bedrooms, 1.75 baths, and 1,580 square feet of thoughtfully designed space with soaring ceilings and walls of windows. Updated kitchen with quartz countertops, high-end finishes, and custom cabinetry with sliding shelves; new engineered hardwood floors; redone master bath; radiant heated floors on all levels; ductless mini-splits (2020) for year-round comfort. The finished, heated one-car garage with epoxy flooring adds flexibility. Outside, a covered second-floor patio off the main living area, a low-maintenance turf side yard, and an expansive rooftop deck with sweeping city and sunset views - ideal for entertaining, grilling, or movie nights on the included projector screen. The home is set back from the street for a quiet, private feel, and is set on a designated "Stay Healthy Street" closed to through traffic, with miles of pedestrian-friendly greenway at your doorstep. Short walk to the brand-new Judkins Park light rail station (2 Line to the Eastside), minutes to Beacon Hill station, restaurants, breweries, and cafes. Close to downtown, International District, Capitol Hill, stadiums, and easy highway access. No HOA.
    12 days
    |
    308
    |
    36
    |

    Zillow last checked:

    Listing updated:

    Listed by:

    Alessandro Albi,

    Windermere RE/Capitol Hill,Inc

    Source: NWMLS as distributed by MLS GRID,MLS#: 2562944MLS Logo

      Facts & features

      Interior

      Bedrooms & bathrooms
      • Bedrooms: 3
      • Bathrooms: 2
      • Full bathrooms: 1
      • 3/4 bathrooms: 1
      Primary bedroom
      • Level: Second
      Bedroom
      • Level: Second
      Bedroom
      • Level: Lower
      Bathroom full
      • Level: Lower
      Bathroom three quarter
      • Level: Second
      Dining room
      • Level: Main
      Entry hall
      • Level: Lower
      Kitchen with eating space
      • Level: Main
      Living room
      • Level: Main
      Utility room
      • Level: Garage
      Heating
      • 90%+ High Efficiency, Ductless, Radiant, Natural Gas
      Cooling
      • Ductless
      Appliances
      • Included: Dishwasher, Disposal, Dryer, Microwave, Refrigerator, Stove(s)/Range(s), Washer, Dishwasher(s), Dryer(s), Garbage Disposal, Microwave(s), Refrigerator(s), Washer(s), Water Heater: Tankless (gas), Water Heater Location: Garage
      Features
      • Ceiling Fan(s), Dining Room
      • Flooring: Concrete, Engineered Hardwood
      • Windows: Dbl Pane/Storm Window
      • Basement: None
      • Has fireplace: No
      Interior area
      • Total structure area: 1,580
      • Total interior livable area: 1,580 sqft

      Property

      Parking
      • Total spaces: 2
      • Parking features: Attached Garage, Off Street
      • Has attached garage: Yes
      • Covered spaces: 1
      • Uncovered spaces: 1
      Features
      • Levels: Multi/Split
      • Entry location: Lower
      • Patio & porch: Ceiling Fan(s), Dbl Pane/Storm Window, Dining Room, Water Heater
      • Has view: Yes
      • View description: City, See Remarks, Territorial
      Lot
      • Size: 1,337 Square Feet
      • Features: Curbs, Paved, Sidewalk, Cable TV, Deck, Fenced-Partially, Gas Available, High Speed Internet, Patio, Rooftop Deck
      • Topography: Level
      Details
      • Parcel number: 7548300503
      • Special conditions: Standard

      Construction

      Type & style
      • Home type: Townhouse
      • Architectural style: Modern,Townhouse
      • Property subtype: Townhouse, Single Family Residence
      Materials
      • Cement/Concrete, Wood Siding
      • Foundation: Slab
      • Roof: Torch Down
      Condition
      • Very Good
      • Year built: 2015
      Details
      • Builder name: Barcelo Homes

      Utilities & green energy

      • Electric: Company: Seattle City Light
      • Sewer: Available, Company: SPU
      • Water: Public, Company: SPU
      • Utilities for property: Xfinity

      Community & HOA

      Community
      • Subdivision: Beacon Hill
      Location
      • Region: Seattle

      Financial & listing details

      • Price per square foot: $494/sqft
      • Tax assessed value: $742,000
      • Annual tax amount: $7,220
      • Date on market: 8/5/2026
      • Cumulative days on market: 14 days
      • Listing terms: Conventional,FHA,VA Loan
      • Inclusions: Dishwasher(s), Dryer(s), Garbage Disposal, Microwave(s), Refrigerator(s), Stove(s)/Range(s), Washer(s)

        Estimated market value

        $771,100

        $733,000 - $810,000

        $3,402/mo

        Price history

        DateEventPrice
        8/6/2026Listed for sale$780,000+2.6%$494/sqft
        Source: NWMLS as distributed by MLS GRID #2562944 Report a problem
        5/20/2019Sold$760,000-1.9%$481/sqft
        Source: NWMLS as distributed by MLS GRID #1439524 Report a problem
        5/5/2019Pending sale$775,000$491/sqft
        Source: Wall Street Group #1439524 Report a problem
        4/25/2019Listed for sale$775,000+38.4%$491/sqft
        Source: Wall Street Group #1439524 Report a problem
        7/29/2015Sold$559,950$354/sqft
        Source: NWMLS as distributed by MLS GRID #791477 Report a problem

        Public tax history

        YearProperty taxesTax assessment
        2025$7,621 +11.3%$742,000 +3.5%
        2024$6,847 +5.3%$717,000 +3.8%
        2023$6,504 +4.3%$691,000 -6.5%
        2022$6,235 -3.2%$739,000 +5%
        2021$6,438 +0.5%$704,000 +5.9%
        2020$6,405 -0.1%$665,000 -1.2%
        2019$6,412 +11.9%$673,000 +0.6%
        2018$5,727 +3.8%$669,000 +19.7%
        2017$5,518 +715%$559,000 +10%
        2016$677 $508,000 +14.9%
        2015$677 $442,000 +505.5%
        2014-- $73,000
        Find assessor info on the county website

        Monthly payment

        Est. payment

        Payment breakdown

        Explore the cost of this home by adjusting the details. Changes won't be saved.
        All calculations are estimates and provided by Zillow, Inc. for informational purposes only. Actual amounts may vary.
        HOA fees may include property taxes on listings classified as Co-Ops. Contact the listing agent and/or owner for fee details.
        See how much you could borrow to make a competitive offer.

        Climate risks

        Neighborhood: North Beacon Hill

        Getting around

        80 / 100
        Very Walkable
        67 / 100
        Good Transit
        70 / 100
        Very Bikeable

        Nearby schools

        GreatSchools rating
        Schools provided by the listing agent
        • Elementary: Beacon Hill
        • Middle: Mercer Mid
        • High: Franklin High

        Source: NWMLS as distributed by MLS GRID. This data may not be complete. We recommend contacting the local school district to confirm school assignments for this home.

        A local agent can set up tours, give advice and negotiate with sellers.

        Browse local experts

        Similar homes