Skip main navigation
Closed
  • $258,000

    1753 28th St NE, Hickory, NC 28601

    3beds
    1,808sqft
    Single Family Residence
    Built in 1964
    0.33 Acres Lot
    $261,500 Zestimate®
    $143/sqft
    $2,038 Estimated rent

    Home value

    $261,500

    $235,000 - $290,000

    $2,038/mo

    Zestimate® history
    Loading
    Loading...

    Owner options

    List your home for rent

    $2,038/mo

    Rent Zestimate®

    Find your next renter with Zillow Rental Manager. Plus, with online applications, you can quickly screen prospective tenants – for free.

    Learn more

    $2,038/mo

    Rent Zestimate®

    Refinance and save

    $1,499/mo

    Est. payment

    Refinancing to a lower rate could help reduce your monthly payments and save thousands over the life of the loan.

    See today's rates

    $1,499/mo

    Est. payment

    Explore your selling options

    Work with a Zillow partner agent

    Leverage their expertise and Zillow's premium Showcase listings to get your home seen by more buyers.

    Get started

    List with your own agent

    Get your home in front of millions of buyers by listing it on Zillow.

    Learn how to do it

    Sell it yourself

    Take full control of how buyers see your home on Zillow by listing For Sale by Owner (FSBO).

    List your home

    What's special

    Partially finished walk-out basementRanch-style homeCozy gas logsBeautiful hardwood floorsFenced backyardEasy-care linoleumGenerously sized bedrooms

    Welcome to this spacious 3-bedroom, 2-bath ranch-style home located in the desirable Fairmont Park area of NE Hickory, just off Springs Road. Offering 1800 finished square feet, this home blends classic comfort with versatile living space. Step inside to find beautiful hardwood floors and easy-care linoleum throughout the main level. The layout includes a large living area, three generously sized bedrooms, and two full baths. Downstairs, the partially finished walk-out basement offers a bonus living space complete with cozy gas logs—perfect for a den, game room, or additional family area as it was once used as an in-home day care. So many possibilities! The fenced backyard provides a great outdoor space for pets, play, or gardening. With convenient access to St. Stephens High School and Arndt Middle School, this home is ideally located near schools, shopping, and dining. Gas heat pack installed Jan 2023, plus a Bradford White gas water heater installed April of 2021.

    Zillow last checked:

    Listing updated:

    Listing Provided by:

    Dana Burns Jr danaburnsrealty@gmail.com,

    Huffman Realty Group, LLC

    Bought with:

    Tom Drake

    RE/MAX Realty Group

    Source: Canopy MLS as distributed by MLS GRID,MLS#: 4257790MLS Logo

    Facts & features

    Interior

    Bedrooms & bathrooms
    • Bedrooms: 3
    • Bathrooms: 2
    • Full bathrooms: 2
    • Main level bedrooms: 3
    Primary bedroom
    • Features: Ceiling Fan(s)
    • Level: Main
    Bedroom s
    • Level: Main
    Bedroom s
    • Level: Main
    Bedroom s
    • Level: Main
    Bathroom full
    • Level: Main
    Bathroom full
    • Level: Main
    Bonus room
    • Features: See Remarks
    • Level: Basement
    Living room
    • Level: Upper
    Heating
    • Central, Natural Gas
    Cooling
    • Central Air
    Appliances
    • Included: Gas Water Heater
    • Laundry: In Basement
    Features
    • Flooring: Vinyl, Wood
    • Basement: Full,Partially Finished,Walk-Out Access
    • Fireplace features: Gas Log
    Interior area
    • Total structure area: 1,458
    • Total interior livable area: 1,808 sqft
    • Finished area above ground: 1,458
    • Finished area below ground: 350

    Property

    Parking
    • Total spaces: 1
    • Parking features: Attached Carport, Garage on Main Level
    • Has garage: Yes
    • Carport spaces: 1
    • Details: Additional parking on pavement on the side street or rear of home.
    Features
    • Levels: One
    • Stories: 1
    • Fencing: Back Yard,Fenced
    Lot
    • Size: 0.33 Acres
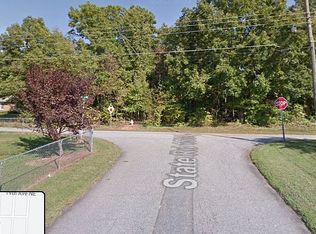
    • Features: Corner Lot
    Details
    • Parcel number: 3723104527300000
    • Zoning: R-1
    • Special conditions: Standard

    Construction

    Type & style
    • Home type: SingleFamily
    • Architectural style: Ranch
    • Property subtype: Single Family Residence
    Materials
    • Brick Full
    Condition
    • New construction: No
    • Year built: 1964

    Utilities & green energy

    • Sewer: Public Sewer
    • Water: City
    • Utilities for property: Cable Available, Electricity Connected, Wired Internet Available

    Community & neighborhood

    Location
    • Region: Hickory
    • Subdivision: Fairmont Park

    Other

    Other facts
    • Listing terms: Cash,Conventional,FHA,VA Loan
    • Road surface type: Concrete, Paved

    Price history

    DateEventPrice
    10/22/2025Sold$258,000-0.4%$143/sqft
    Source: Canopy MLS as distributed by MLS GRID #4257790 Report a problem
    9/8/2025Price change$259,000-3.7%$143/sqft
    Source: Canopy MLS as distributed by MLS GRID #4257790 Report a problem
    7/23/2025Price change$269,000-3.2%$149/sqft
    Source: Canopy MLS as distributed by MLS GRID #4257790 Report a problem
    7/2/2025Price change$278,000-0.4%$154/sqft
    Source: Canopy MLS as distributed by MLS GRID #4257790 Report a problem
    5/21/2025Listed for sale$279,000$154/sqft
    Source: Canopy MLS as distributed by MLS GRID #4257790 Report a problem

    Public tax history

    YearProperty taxesTax assessment
    2025$1,394 $266,800
    2024$1,394 +4%$266,800
    2023$1,341 +24.8%$266,800 +72.6%
    2022$1,074 $154,600
    2021$1,074 $154,600
    2020$1,074 $154,600
    2019$1,074 +30.2%$154,600 +30.2%
    2018$825 $118,700
    2017$825 +7.7%--
    2016$766 --
    2015$766 $118,700 -7%
    2014$766 $127,700
    2013$766 --
    2012$766 --
    2011$766 +2.5%--
    2010$747 --
    2009$747 +3.4%--
    2008$722 --
    2007$722 +15.9%--
    2006$623 --
    2005-- --
    2004-- --
    2003-- --
    2002-- --
    2001-- --
    2000-- --

    Find assessor info on the county website

    Neighborhood: St. Stephens

    Nearby schools

    GreatSchools rating
    Schools provided by the listing agent
    • Elementary: Murray
    • Middle: Arndt
    • High: St. Stephens

    Source: Canopy MLS as distributed by MLS GRID. This data may not be complete. We recommend contacting the local school district to confirm school assignments for this home.

    Get a cash offer in 3 minutes
    Find out how much your home could sell for in as little as 3 minutes with a no-obligation cash offer.
    Estimated market value
    $261,500
    Get a cash offer in 3 minutes
    Find out how much your home could sell for in as little as 3 minutes with a no-obligation cash offer.
    Estimated market value
    $261,500