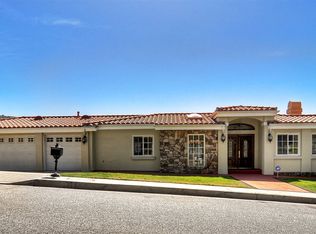
Located at the end of the cul-de-sac on Alamo Drive is a unique hillside retreat in the coveted Royal Canyon neighborhood. Built in 1956, this contemporary ranch style home boasts 4 bedrooms & 4 bathrooms in a spacious single-story lifestyle. Surrounded by a tranquil, nature setting, the property offers mature landscaping and mountain views. A large entertaining slate patio with mature landscaping in front of the home and the adjacent tropical flat yard completes the property. Remove yourself from city life at home yet be just up the street from heart of Glendale and nearby cities of La Canada, Pasadena and Eagle Rock. A welcoming and informal open floor plan greats you at the double door entrance. The great room encompassing the family room, dining area and kitchen all enjoy the shared fireplace. Entertain in style around the 52-inch x 82-inch center island in the remodeled kitchen. Modern quartz counters, KitchenAid SS appliances – six burner gas cooktop, 48-inch refrigerator, separate beverage refrigerator, second sink and amazing storage in this terrific space. Check out the killer views out the kitchen window! There’s a convenient pantry room off the kitchen with a sink for food prep & cleaning, storage cabinets and 1/2 bath. A formal living room with a second fireplace extends off the great room. A wall of east facing windows and French doors provide a flood of natural light. The living room extends outside to an entertainment patio the length of the home. Four bedrooms and three bathrooms flow down the interior hallway. There’s an en suite primary with jetted tub and shower, a second en suite bedroom with a 3/4 bath and two bedrooms that share a ¾ bath with double sinks. The usable, flat yard is adjacent to the home and on the same level as the house and patio. What an outdoor oasis! There’s a built-in outdoor kitchen with tiled counter, a charming gazebo for serious lounging and a care-free yard to play with the kids and dog! This area is embraced by lush landscaping and canyon views. Steps leading up from the cul-de-sac will also bring you to this side yard. An attached two car garage enters into the dedicated laundry room. Benefit from the newer roof completed in 2022, all copper plumbing and newer water heater. Minutes from Whole Foods, Trader Joe’s, and the Americana at Brand dining, retail shops & entertainment. Glendale offers award winning schools with 7 dual language programs, STEM and Visual/Performing Arts magnet schools.
Sold for $1,620,000
Listed by: eXp Realty of California Inc • Leanne Reynolds • Contact: 888-584-9427
Bought with: eXp Realty of California Inc
$1,620,000
1753 Alamo Dr, Glendale, CA 91207
4beds
2,346sqft
Single Family Residence
Built in 1956
0.31 Acres Lot
$2,217,000 Zestimate®
$691/sqft
$7,387 Estimated rent
Home value
$2,217,000
$2.02M - $2.46M
$7,387/mo
Zestimate® history
Owner options
List your home for rent
$7,387/mo
Rent Zestimate®
Find your next renter with Zillow Rental Manager. Plus, with online applications, you can quickly screen prospective tenants – for free.
$7,387/mo
Rent Zestimate®
Refinance and save
$10,226/mo
Est. payment
Refinancing to a lower rate could help reduce your monthly payments and save thousands over the life of the loan.
$10,226/mo
Est. payment
Explore your selling options
Work with a Zillow partner agent
Leverage their expertise and Zillow's premium Showcase listings to get your home seen by more buyers.
Get startedList with your own agent
Get your home in front of millions of buyers by listing it on Zillow.
Learn how to do itSell it yourself
Take full control of how buyers see your home on Zillow by listing For Sale by Owner (FSBO).
List your homeWhat's special
Flat yardModern quartz countersCare - free yardSecond fireplaceSide yardMature landscapingTropical flat yard
Zillow last checked:
Listing updated:
Listed by:
Leanne Reynolds DRE #01423890 888-584-9427,
eXp Realty of California Inc,
Rachel Diana DRE #02027375,
eXp Realty of Greater Los Angeles, Inc.
Bought with:
Leanne Reynolds, DRE #01423890
eXp Realty of California Inc
Source: CRMLS,MLS#: GD24029006 Originating MLS: California Regional MLS
Originating MLS: California Regional MLSFacts & features
Interior
Bedrooms & bathrooms
- Bedrooms: 4
- Bathrooms: 4
- Full bathrooms: 1
- 3/4 bathrooms: 2
- 1/2 bathrooms: 1
- Main level bathrooms: 4
- Main level bedrooms: 4
Rooms
- Room types: Family Room, Great Room, Kitchen, Living Room, Primary Bedroom, Utility Room
Primary bedroom
- Features: Main Level Primary
Primary bedroom
- Features: Primary Suite
Bathroom
- Features: Bathtub, Dual Sinks, Jetted Tub, Stone Counters, Remodeled, Separate Shower, Vanity
Kitchen
- Features: Kitchen Island, Kitchen/Family Room Combo, Quartz Counters, Updated Kitchen, Utility Sink
Heating
- Central, Fireplace(s), Natural Gas
Cooling
- Central Air
Appliances
- Included: Dishwasher, Gas Cooktop, Disposal, Gas Water Heater, Water Heater
- Laundry: Laundry Room
Features
- Breakfast Bar, Block Walls, Ceiling Fan(s), Quartz Counters, Main Level Primary, Primary Suite, Utility Room
- Flooring: Stone, Wood
- Doors: French Doors
- Has fireplace: Yes
- Fireplace features: Gas Starter, Great Room, Living Room, Wood Burning
- Common walls with other units/homes: No Common Walls
Interior area
- Total interior livable area: 2,346 sqft
Property
Parking
- Total spaces: 4
- Parking features: Door-Multi, Garage, Side By Side
- Attached garage spaces: 2
- Uncovered spaces: 2
Features
- Levels: One
- Stories: 1
- Entry location: Main floor
- Patio & porch: Open, Patio, Stone
- Exterior features: Barbecue, Lighting, Rain Gutters
- Pool features: None
- Fencing: Block
- Has view: Yes
- View description: Canyon, Mountain(s), Neighborhood, Trees/Woods
Lot
- Size: 0.31 Acres
- Features: 0-1 Unit/Acre, Cul-De-Sac, Secluded, Sloped Up
Details
- Additional structures: Gazebo
- Parcel number: 5650005030
- Zoning: GLR1RY
- Special conditions: Standard
Construction
Type & style
- Home type: SingleFamily
- Architectural style: Contemporary,Ranch
- Property subtype: Single Family Residence
Materials
- Copper Plumbing
- Foundation: Raised
- Roof: Composition
Condition
- Updated/Remodeled
- New construction: No
- Year built: 1956
Utilities & green energy
- Sewer: Public Sewer
- Water: Public
- Utilities for property: Natural Gas Connected, Sewer Connected, Underground Utilities
Community & HOA
Community
- Features: Foothills, Gutter(s), Hiking, Park, Storm Drain(s), Valley
- Security: Carbon Monoxide Detector(s), Smoke Detector(s), Security Lights
Location
- Region: Glendale
Financial & listing details
- Price per square foot: $691/sqft
- Tax assessed value: $1,358,450
- Annual tax amount: $15,113
- Date on market: 2/14/2024
- Cumulative days on market: 51 days
- Listing terms: Cash,Cash to New Loan
- Inclusions: Washer & dryer, all kitchen appliances.
- Road surface type: Paved
Price history
| Date | Event | Price |
|---|---|---|
| 5/23/2024 | Sold | $1,620,000-3.9%$691/sqft |
Source:  CRMLS #GD24029006 Report a problem CRMLS #GD24029006 Report a problem | ||
| 4/25/2024 | Pending sale | $1,685,000$718/sqft |
Source: CRMLS #GD24029006 Report a problem | ||
| 4/19/2024 | Listed for sale | $1,685,000-23.4%$718/sqft |
Source: CRMLS #GD24029006 Report a problem | ||
| 5/23/2023 | Listing removed | -- |
Source:  Pasadena Foothills MLS #P1-13390 Report a problem Pasadena Foothills MLS #P1-13390 Report a problem | ||
| 4/27/2023 | Listed for sale | $2,200,000+614.3%$938/sqft |
Source: Pasadena Foothills MLS #P1-13390 Report a problem | ||
| 11/20/1996 | Sold | $308,000$131/sqft |
Source: Public Record Report a problem | ||
Public tax history
| Year | Property taxes | Tax assessment |
|---|---|---|
| 2025 | $15,113 +169.3% | $1,358,450 +176.2% |
| 2024 | $5,612 +2.3% | $491,770 +2% |
| 2023 | $5,488 +1.8% | $482,128 +2% |
| 2022 | $5,391 +1.9% | $472,676 +2% |
| 2021 | $5,290 +1.5% | $463,409 +1% |
| 2020 | $5,214 | $458,659 +2% |
| 2019 | $5,214 +5.5% | $449,667 +2% |
| 2018 | $4,943 | $440,851 +2% |
| 2017 | $4,943 +1.6% | $432,208 +2% |
| 2016 | $4,865 +3.6% | $423,735 +1.5% |
| 2015 | $4,698 +2.8% | $417,371 +2% |
| 2014 | $4,571 | $409,196 +2.5% |
| 2012 | -- | $399,362 +2% |
| 2011 | -- | $391,532 +0.8% |
| 2010 | -- | $388,607 -0.2% |
| 2009 | -- | $389,532 +2% |
| 2008 | -- | $381,896 +2% |
| 2007 | -- | $374,409 +2% |
| 2006 | -- | $367,069 |
| 2005 | -- | $367,069 +4% |
| 2004 | -- | $352,817 +1.9% |
| 2003 | -- | $346,352 +2% |
| 2002 | -- | $339,562 +4% |
| 2000 | -- | $326,379 |
Find assessor info on the county website
Neighborhood: Greenbriar
Nearby homes
- $1,643,7003 bd3 ba2.2k sqft1730 Las Flores Dr, Glendale, CA 91207Off Market
- $1,873,7004 bd2 ba2.2k sqft1455 Del Monte Dr, Glendale, CA 91207Off Market
- $2,479,6005 bd5 ba3.9k sqft1740 Las Flores Dr, Glendale, CA 91207Off Market
- $1,550,5004 bd2 ba1.7k sqft1463 Del Monte Dr, Glendale, CA 91207Off Market

- $2,065,8003 bd3 ba2.2k sqft1724 Las Flores Dr, Glendale, CA 91207Off Market
- $2,128,8003 bd3 ba2.8k sqft1447 Del Monte Dr, Glendale, CA 91207Off Market
- $2,052,5003 bd3 ba2.6k sqft1465 Del Monte Dr, Glendale, CA 91207Off Market
- $1,776,9003 bd3 ba2k sqft1750 Alamo Dr, Glendale, CA 91207Off Market
Nearby schools
GreatSchools rating
- 9/10Verdugo Woodlands Elementary SchoolGrades: K-6Distance: 0.5 mi
- 8/10Woodrow Wilson Middle SchoolGrades: 6-8Distance: 0.9 mi
- 6/10Glendale High SchoolGrades: 9-12Distance: 1.6 mi
Get a cash offer in 3 minutes
Find out how much your home could sell for in as little as 3 minutes with a no-obligation cash offer.
Estimated market value
$2,217,000
Get a cash offer in 3 minutes
Find out how much your home could sell for in as little as 3 minutes with a no-obligation cash offer.
Estimated market value
$2,217,000
- California
- Los Angeles County
- Glendale
- 91207
- Greenbriar
- 1753 Alamo Dr
Nearby cities
Nearby neighborhoods
Nearby zip codes
Other Glendale Topics
