Situated in the highly sought-after Westwood Crossing community in Poulsbo. This Craftsman-style home features a bright and airy open concept great-room , accentuated by large windows, and a cozy gas fireplace. The main level enjoys a spacious office/study perfect for work at home. The kitchen is equipped with a large island, quartz countertops, and stainless steel Whirlpool appliances. This home boasts a tankless water heater, providing hot water on demand and enhanced energy efficiency. The laundry room is conveniently located upstairs, along with a generous loft area. Perfect for a bonus room or perhaps a home gym. Enjoy the comfort of central air conditioning and forced air heating throughout the home. Easy access to everything.
Sold
Listed by: Charter Real Estate • Victoria Pearson
Bought with: Coldwell Banker Bain
$645,000
1753 Ashby Avenue NW, Poulsbo, WA 98370
4beds
2,448sqft
Single Family Residence
Built in 2019
6,059 Square Feet Lot
$664,700 Zestimate®
$263/sqft
$3,975 Estimated rent
Home value
$664,700
$631,000 - $698,000
$3,975/mo
Zestimate® history
Owner options
List your home for rent
$3,975/mo
Rent Zestimate®
Find your next renter with Zillow Rental Manager. Plus, with online applications, you can quickly screen prospective tenants – for free.
$3,975/mo
Rent Zestimate®
Refinance and save
$3,972/mo
Est. payment
Refinancing to a lower rate could help reduce your monthly payments and save thousands over the life of the loan.
$3,972/mo
Est. payment
Explore your selling options
Work with a Zillow partner agent
Leverage their expertise and Zillow's premium Showcase listings to get your home seen by more buyers.
Get startedList with your own agent
Get your home in front of millions of buyers by listing it on Zillow.
Learn how to do itSell it yourself
Take full control of how buyers see your home on Zillow by listing For Sale by Owner (FSBO).
List your homeWhat's special
Zillow last checked:
Listing updated:
Listed by:
Victoria Pearson,
Charter Real Estate
Bought with:
Kelly Shipley, 135602
Coldwell Banker Bain
Source: NWMLS as distributed by MLS GRID,MLS#: 2274521
Facts & features
Interior
Bedrooms & bathrooms
- Bedrooms: 4
- Bathrooms: 3
- Full bathrooms: 2
- 1/2 bathrooms: 1
- Main level bathrooms: 1
Primary bedroom
- Level: Second
Bedroom
- Level: Second
Bedroom
- Level: Second
Bedroom
- Level: Second
Bathroom full
- Level: Second
Bathroom full
- Level: Second
Other
- Level: Main
Bonus room
- Level: Second
Den office
- Level: Main
Dining room
- Level: Main
Entry hall
- Level: Main
Great room
- Level: Main
Kitchen without eating space
- Level: Main
Utility room
- Level: Second
Heating
- Fireplace, Forced Air, Heat Pump, High Efficiency (Unspecified), Tankless Water Heater, Electric, Natural Gas
Cooling
- Forced Air, Heat Pump, High Efficiency (Unspecified)
Appliances
- Included: Dishwasher(s), Double Oven, Dryer(s), Disposal, Microwave(s), Refrigerator(s), Stove(s)/Range(s), Washer(s), Garbage Disposal, Water Heater: Tankless, Water Heater Location: Garage
Features
- Bath Off Primary, Dining Room, Loft
- Flooring: Laminate, Other, Carpet
- Windows: Double Pane/Storm Window
- Basement: None
- Number of fireplaces: 1
- Fireplace features: Gas, Main Level: 1, Fireplace
Interior area
- Total structure area: 2,448
- Total interior livable area: 2,448 sqft
Property
Parking
- Total spaces: 2
- Parking features: Attached Garage
- Attached garage spaces: 2
Features
- Levels: Two
- Stories: 2
- Entry location: Main
- Patio & porch: Bath Off Primary, Double Pane/Storm Window, Dining Room, Fireplace, Laminate Hardwood, Loft, Walk-In Closet(s), Walk-In Pantry, Wall to Wall Carpet, Water Heater
Lot
- Size: 6,059 Square Feet
- Features: Curbs, Paved, Sidewalk, Cable TV, Gas Available, High Speed Internet
- Topography: Level,Partial Slope
- Residential vegetation: Garden Space
Details
- Parcel number: 56580000100002
- Special conditions: Standard
Construction
Type & style
- Home type: SingleFamily
- Architectural style: Craftsman,2 Story
- Property subtype: Single Family Residence
Materials
- Cement Planked
- Foundation: Poured Concrete
- Roof: Composition
Condition
- Good
- Year built: 2019
- Major remodel year: 2019
Details
- Builder name: BMCH Washington LLC
Utilities & green energy
- Electric: Company: PSE
- Sewer: Sewer Connected, Company: City Of Poulsbo
- Water: Public, Company: PUD
- Utilities for property: Comcast, Xfinity
Community & HOA
Community
- Features: CCRs
- Subdivision: Finn Hill
HOA
- HOA fee: $85 monthly
Location
- Region: Poulsbo
Financial & listing details
- Price per square foot: $263/sqft
- Annual tax amount: $5,107
- Date on market: 9/5/2024
- Cumulative days on market: 685 days
- Listing terms: Conventional,FHA,VA Loan
- Inclusions: Dishwasher(s), Double Oven, Dryer(s), Garbage Disposal, Microwave(s), Refrigerator(s), Stove(s)/Range(s), Washer(s)
Price history
| Date | Event | Price |
|---|---|---|
| 9/19/2024 | Sold | $645,000-0.5%$263/sqft |
Source:  NWMLS as distributed by MLS GRID #2274521 Report a problem NWMLS as distributed by MLS GRID #2274521 Report a problem | ||
| 8/29/2024 | Pending sale | $648,000$265/sqft |
Source: NWMLS as distributed by MLS GRID #2274521 Report a problem | ||
| 8/14/2024 | Listed for sale | $648,000+33.7%$265/sqft |
Source: NWMLS as distributed by MLS GRID #2274521 Report a problem | ||
| 12/19/2019 | Sold | $484,623$198/sqft |
Source: NWMLS as distributed by MLS GRID #1514041 Report a problem | ||
| 9/19/2019 | Price change | $484,623+0.4%$198/sqft |
Source: Century Communities Report a problem | ||
| 8/30/2019 | Listed for sale | $482,475$197/sqft |
Source: Century Communities Report a problem | ||
Public tax history
Tax history is unavailable.
Neighborhood: 98370
Nearby homes
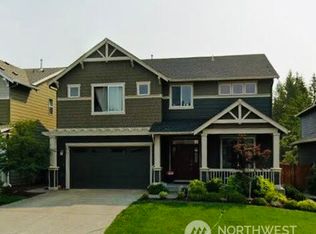
- $685,0004 bd3 ba2.6k sqft1896 Claret Loop NW, Poulsbo, WA 98370Sold
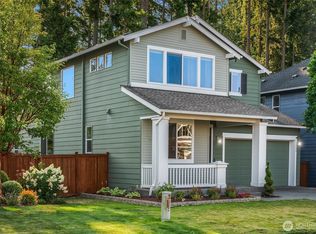
- $595,0003 bd3 ba2.2k sqft1886 Claret Loop NW, Poulsbo, WA 98370For Sale

- $649,0004 bd3 ba2.2k sqft1885 Claret Loop NW, Poulsbo, WA 98370Sold
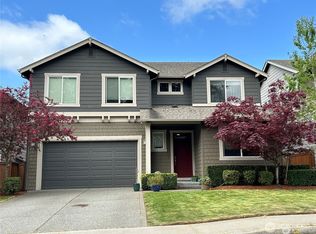
- $590,0004 bd3 ba2.2k sqft1881 Claret Loop NW, Poulsbo, WA 98370Sold
- $615,0004 bd3 ba2.4k sqft1897 Regent Ave NW, Poulsbo, WA 98370Sold
- $758,0003 bd3 ba2.2k sqft21923 NW Westwood St, Poulsbo, WA 98370Sold
- $575,0003 bd3 ba2.3k sqft1949 Malbec St NW, Poulsbo, WA 98370Sold
- $700,0003 bd3 ba2.2k sqft1766 Ashby Ave NW, Poulsbo, WA 98370Sold
Nearby schools
GreatSchools rating
- 6/10Vinland Elementary SchoolGrades: PK-5Distance: 0.2 mi
- 8/10Poulsbo Junior High SchoolGrades: 6-8Distance: 3 mi
- 10/10North Kitsap High SchoolGrades: 9-12Distance: 2.8 mi
Get a cash offer in 3 minutes
Find out how much your home could sell for in as little as 3 minutes with a no-obligation cash offer.
Estimated market value
$664,700
Get a cash offer in 3 minutes
Find out how much your home could sell for in as little as 3 minutes with a no-obligation cash offer.
Estimated market value
$664,700
- Washington
- Kitsap County
- Poulsbo
- 98370
- 1753 Ashby Avenue NW
Nearby cities
Nearby neighborhoods
Nearby zip codes
Other Poulsbo Topics
