Welcome to this charming property perfectly located just minutes from Downtown Traverse City, offering convenience, privacy, and room to enjoy Northern Michigan living. Situated near shopping, grocery stores, entertainment, convenience stores and Blair Township Park, this home combines comfort with accessibility. Step outside to a fully fenced-in backyard ideal for pets, play, or gardening. Outdoor enthusiasts will love the trail system directly behind the home—connecting from the Blair Township Fire Department all the way to Blair Elementary School—perfect for walking, biking, and year-round exploration. As you wander the trails or relax in the yard, it’s common to spot local wildlife including deer, wild turkeys, songbirds, and more, bringing the peaceful charm of Northern Michigan right to your doorstep. The property features a spacious detached full-size garage, an additional storage shed, and chicken coops. Spend summer nights out around the custom fireplace or on the wrap-around deck ideal for relaxing or entertaining. Recent upgrades provide peace of mind, including new siding (6 years ago), new roof (6 years), new windows (6 years), upgraded kitchen (3 years), Newer washer/dryer, new Furnace blower, new back deck boards (2 years), and a front deck rebuild (6 years ago). This home truly blends convenience, outdoor enjoyment, and thoughtful updates—ready for its next owner to move in and enjoy.
Sold for $315,000
$315,000
1753 Bedford Ln, Traverse City, MI 49685
3beds
1,581sqft
Single Family Residence
Built in 1980
0.34 Acres Lot
$320,700 Zestimate®
$199/sqft
$2,173 Estimated rent
Home value
$320,700
$289,000 - $356,000
$2,173/mo
Zestimate® history
Owner options
List your home for rent
$2,173/mo
Rent Zestimate®
Find your next renter with Zillow Rental Manager. Plus, with online applications, you can quickly screen prospective tenants – for free.
$2,173/mo
Rent Zestimate®
Refinance and save
$1,906/mo
Est. payment
Refinancing to a lower rate could help reduce your monthly payments and save thousands over the life of the loan.
$1,906/mo
Est. payment
Explore your selling options
Work with a Zillow partner agent
Leverage their expertise and Zillow's premium Showcase listings to get your home seen by more buyers.
Get startedList with your own agent
Get your home in front of millions of buyers by listing it on Zillow.
Learn how to do itSell it yourself
Take full control of how buyers see your home on Zillow by listing For Sale by Owner (FSBO).
List your homeWhat's special
Chicken coopsSpacious detached full-size garageCustom fireplace
Zillow last checked:
Listing updated:
Listed by:
Kara Cadotte Cell:231-403-0732,
The Mitten Real Estate Group 231-421-1970
Bought with:
Weston Buchan, 6501369466
REO-TCRandolph-233022
Source: NGLRMLS,MLS#: 1941099
Facts & features
Interior
Bedrooms & bathrooms
- Bedrooms: 3
- Bathrooms: 1
- Full bathrooms: 1
- Main level bathrooms: 1
Primary bedroom
- Level: Upper
- Area: 208
- Dimensions: 16 x 13
Bedroom 2
- Level: Upper
- Area: 108
- Dimensions: 12 x 9
Bedroom 3
- Level: Lower
- Area: 150
- Dimensions: 10 x 15
Primary bathroom
- Features: Shared
Dining room
- Level: Upper
- Area: 90
- Dimensions: 15 x 6
Family room
- Level: Lower
- Area: 462
- Dimensions: 22 x 21
Kitchen
- Level: Upper
- Area: 112
- Dimensions: 14 x 8
Living room
- Level: Upper
- Area: 88
- Dimensions: 11 x 8
Heating
- Forced Air, Natural Gas, Fireplace(s)
Appliances
- Included: Refrigerator, Oven/Range, Dishwasher, Microwave, Washer, Dryer, Water Filtration System, Water Purifier, Gas Water Heater
- Laundry: Lower Level
Features
- None, Ceiling Fan(s), Cable TV, High Speed Internet, WiFi
- Flooring: Vinyl, Carpet, Concrete
- Windows: Blinds
- Has fireplace: Yes
- Fireplace features: Electric
Interior area
- Total structure area: 1,581
- Total interior livable area: 1,581 sqft
- Finished area above ground: 791
- Finished area below ground: 790
Property
Parking
- Total spaces: 2
- Parking features: Detached, Paved, Concrete Floors, Asphalt, Private
- Garage spaces: 2
- Has uncovered spaces: Yes
Accessibility
- Accessibility features: None
Features
- Levels: Bi-Level
- Patio & porch: Deck, Multi-Level Decking
- Fencing: Fenced
- Waterfront features: None
Lot
- Size: 0.34 Acres
- Dimensions: 150 x 100 x 150 x 93
- Features: Wooded, Subdivided
Details
- Additional structures: Shed(s), Other
- Parcel number: 0262209300
- Zoning description: Residential
Construction
Type & style
- Home type: SingleFamily
- Property subtype: Single Family Residence
Materials
- Frame, Vinyl Siding
- Foundation: Block
- Roof: Asphalt
Condition
- New construction: No
- Year built: 1980
Utilities & green energy
- Sewer: Private Sewer
- Water: Public
Community & HOA
Community
- Features: Trails
- Subdivision: NA
HOA
- Services included: None
Location
- Region: Traverse City
Financial & listing details
- Price per square foot: $199/sqft
- Tax assessed value: $67,299
- Annual tax amount: $1,833
- Price range: $315K - $315K
- Date on market: 12/11/2025
- Cumulative days on market: 48 days
- Listing agreement: Exclusive Right Sell
- Listing terms: Conventional,Cash,FHA,VA Loan,1031 Exchange
- Ownership type: Private Owner
- Road surface type: Asphalt
Price history
| Date | Event | Price |
|---|---|---|
| 1/28/2026 | Sold | $315,000-4.5%$199/sqft |
Source:  NGLRMLS #1941099 Report a problem NGLRMLS #1941099 Report a problem | ||
| 12/11/2025 | Listed for sale | $330,000$209/sqft |
Source: NGLRMLS #1941099 Report a problem | ||
Public tax history
| Year | Property taxes | Tax assessment |
|---|---|---|
| 2025 | $1,833 +5.6% | $124,700 +6.9% |
| 2024 | $1,736 +4.9% | $116,700 +13.6% |
| 2023 | $1,654 +6.5% | $102,700 +13% |
| 2022 | $1,554 +0.8% | $90,900 +9.3% |
| 2021 | $1,542 +1.4% | $83,200 +7.1% |
| 2020 | $1,520 | $77,700 +6.4% |
| 2019 | $1,520 +0.7% | $73,000 +16.6% |
| 2018 | $1,508 | $62,600 +6.8% |
| 2017 | -- | $58,600 +4.3% |
| 2016 | -- | $56,200 +11.1% |
| 2014 | -- | $50,600 -1.6% |
| 2012 | -- | $51,414 -2.2% |
| 2011 | -- | $52,581 -6% |
| 2010 | -- | $55,909 +1% |
| 2009 | -- | $55,363 -17.5% |
| 2008 | -- | $67,128 -7.9% |
| 2007 | -- | $72,877 +20.5% |
| 2005 | -- | $60,475 +1.7% |
| 2004 | -- | $59,439 +5.4% |
| 2003 | -- | $56,420 +11.3% |
| 2002 | -- | $50,678 +2.4% |
| 2001 | -- | $49,482 +6.9% |
| 2000 | -- | $46,280 |
Find assessor info on the county website
Neighborhood: 49685
Nearby homes
- $260,5002 bd1 ba1k sqft1769 W Curry Dr, Traverse City, MI 49685Off Market
- $270,9000.3 Acres1749 Bedford Ln, Traverse City, MI 49685Off Market
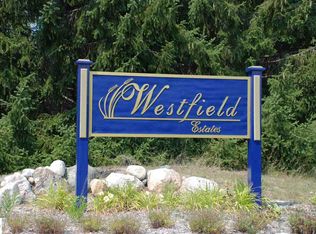
- $---- bd-- ba-- sqft1741 Bedford Ln, Traverse City, MI 49685Off Market
- $--0.3 Acres1741 Bedford Ln #11, Traverse City, MI 49685Off Market
- $280,1003 bd1 ba1.5k sqft1808 W Curry Dr, Traverse City, MI 49685Off Market
- $344,4003 bd2 ba1.2k sqft1747 Bedford Ln, Traverse City, MI 49685Off Market
- $378,7003 bd2 ba-- sqft1747 Bedford Ln, Traverse City, MI 49684Off Market
- $317,9003 bd1 ba1.7k sqft1785 W Curry Dr, Traverse City, MI 49685Off Market
Nearby schools
GreatSchools rating
- 3/10Blair Elementary SchoolGrades: PK-5Distance: 0.5 mi
- 7/10East Middle SchoolGrades: 6-8Distance: 6.5 mi
- 7/10Central High SchoolGrades: 8-12Distance: 8.3 mi
Schools provided by the listing agent
- District: Traverse City Area Public Schools
Source: NGLRMLS. This data may not be complete. We recommend contacting the local school district to confirm school assignments for this home.


Get pre-qualified for a loan
At Zillow Home Loans, we can pre-qualify you in as little as 5 minutes with no impact to your credit score.An equal housing lender. NMLS #10287.
Sell for more on Zillow
Get a Zillow Showcase℠ listing at no additional cost and you could sell for .
$320,700
2% more
+$6,414
With Zillow Showcase(estimated)
$327,114
- Michigan
- Grand Traverse County
- Traverse City
- 49685
- 1753 Bedford Ln
Nearby cities
Nearby neighborhoods
Nearby zip codes
Other Traverse City Topics
