Skip main navigation
Sold
  • Price Unknown

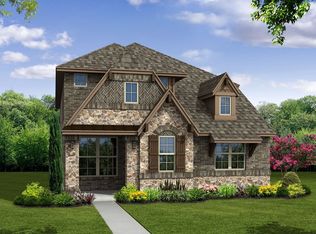
    1753 Blakely Pl, Aubrey, TX 76227

    4beds
    2,522sqft
    Single Family Residence
    Built in 2022
    4,399 Square Feet Lot
    $419,400 Zestimate®
    $--/sqft
    $2,865 Estimated rent

    Home value

    $419,400

    $398,000 - $440,000

    $2,865/mo

    Zestimate® history
    Loading
    Loading...

    Owner options

    List your home for rent

    $2,865/mo

    Rent Zestimate®

    Find your next renter with Zillow Rental Manager. Plus, with online applications, you can quickly screen prospective tenants – for free.

    Learn more

    $2,865/mo

    Rent Zestimate®

    Refinance and save

    $118/mo

    Est. payment

    Refinancing to a lower rate could help reduce your monthly payments and save thousands over the life of the loan.

    See today's rates

    $118/mo

    Est. payment

    Explore your selling options

    Work with a Zillow partner agent

    Leverage their expertise and Zillow's premium Showcase listings to get your home seen by more buyers.

    Get started

    List with your own agent

    Get your home in front of millions of buyers by listing it on Zillow.

    Learn how to do it

    Sell it yourself

    Take full control of how buyers see your home on Zillow by listing For Sale by Owner (FSBO).

    List your home

    What's special

    Open floor planEngineered hardwood throughoutSpacious familyStainless steel appliancesPrimary bathroomSeparate showerQuartz countertops
    Excellent open floor plan with a spacious family and primary bedroom on the 1st floor! 18 ft ceilings in the great room as well! Engineered hardwood throughout the main areas, quartz countertops in the kitchen, stainless steel appliances, separate shower and bathtub in primary bathroom, and 2 nice sized covered patios for entertaining! *Days on market is based on start of construction.* *Estimated completion TBD*

    Zillow last checked:

    Listing updated:

    Listed by:

    Ginger Weeks 0528564 972-312-9000,

    RE/MAX DFW Associates 972-312-9000

    Bought with:

    Lydia Brashear

    Citiwide Alliance Realty

    Source: NTREIS,MLS#: 20132755

    Facts & features

    Interior

    Bedrooms & bathrooms
    • Bedrooms: 4
    • Bathrooms: 4
    • Full bathrooms: 3
    • 1/2 bathrooms: 1
    Heating
    • Central, ENERGY STAR Qualified Equipment, Natural Gas
    Cooling
    • Central Air, Electric, ENERGY STAR Qualified Equipment
    Appliances
    • Included: Dishwasher, Electric Oven, Gas Cooktop, Disposal, Microwave
    Features
    • High Speed Internet, Cable TV
    • Flooring: Carpet, Ceramic Tile, Wood
    • Has basement: No
    • Number of fireplaces: 1
    • Fireplace features: Insert, Gas Log, Heatilator
    Interior area
    • Total interior livable area: 2,522 sqft

    Property

    Parking
    • Total spaces: 2
    • Parking features: Covered, Garage, Garage Door Opener, Garage Faces Rear
    • Attached garage spaces: 2
    Features
    • Levels: Two
    • Stories: 2
    • Patio & porch: Covered
    • Exterior features: Rain Gutters
    • Pool features: None
    • Fencing: Wood
    Lot
    • Size: 4,399 Square Feet
    • Dimensions: 40 x 110
    • Features: Backs to Greenbelt/Park, Interior Lot, Landscaped, Subdivision, Sprinkler System, Few Trees
    Details
    • Parcel number: R989715

    Construction

    Type & style
    • Home type: SingleFamily
    • Architectural style: Traditional,Detached
    • Property subtype: Single Family Residence
    Materials
    • Brick, Fiber Cement, Rock, Stone
    • Foundation: Slab
    • Roof: Composition
    Condition
    • New construction: Yes
    • Year built: 2022

    Utilities & green energy

    • Sewer: Public Sewer
    • Water: Public
    • Utilities for property: Municipal Utilities, Sewer Available, Water Available, Cable Available
    Green energy
    • Energy efficient items: HVAC, Insulation, Windows

    Community & HOA

    Community
    • Features: Curbs
    • Security: Security System, Carbon Monoxide Detector(s), Fire Alarm, Smoke Detector(s)
    • Subdivision: Union Park
    HOA
    • Has HOA: Yes
    • Services included: All Facilities, Association Management, Maintenance Structure
    • HOA fee: $118 monthly
    • HOA name: First Service Residential
    • HOA phone: 972-535-4567
    Location
    • Region: Aubrey

    Financial & listing details

    • Tax assessed value: $432,000
    • Annual tax amount: $8,997
    • Date on market: 8/4/2022
    • Cumulative days on market: 109 days
    • Listing terms: Cash,Conventional,FHA,VA Loan

    Price history

    DateEventPrice
    7/24/2023Sold--
    Source: NTREIS #20132755 Report a problem
    12/21/2022Pending sale$529,990$210/sqft
    Source: NTREIS #20132755 Report a problem
    12/21/2022Listed for sale$529,990$210/sqft
    Source: NTREIS #20132755 Report a problem
    11/21/2022Pending sale$529,990$210/sqft
    Source: NTREIS #20132755 Report a problem
    11/3/2022Price change$529,990-2.8%$210/sqft
    Source: NTREIS #20132755 Report a problem
    8/4/2022Listed for sale$545,104$216/sqft
    Source: NTREIS #20132755 Report a problem

    Public tax history

    YearProperty taxesTax assessment
    2025$8,997 -13.9%$432,000 -9.9%
    2024$10,452 +921.2%$479,551 +808.3%
    2023$1,023 +26.3%$52,795 +42.9%
    2022$810 $36,956
    Find assessor info on the county website

    Neighborhood: 76227

    Nearby schools

    GreatSchools rating
    Schools provided by the listing agent
    • Elementary: Union Park
    • Middle: Navo
    • High: Ray Braswell
    • District: Denton ISD

    Source: NTREIS. This data may not be complete. We recommend contacting the local school district to confirm school assignments for this home.

    Get a cash offer in 3 minutes
    Find out how much your home could sell for in as little as 3 minutes with a no-obligation cash offer.
    Estimated market value
    $419,400
    Get a cash offer in 3 minutes
    Find out how much your home could sell for in as little as 3 minutes with a no-obligation cash offer.
    Estimated market value
    $419,400