Skip main navigation
Sold for $365,000
  • $365,000

    1753 Brightleaf Cir, Cantonment, FL 32533

    4beds
    2,977sqft
    Single Family Residence
    Built in 2006
    0.32 Acres Lot
    $365,400 Zestimate®
    $123/sqft
    $2,506 Estimated rent

    Home value

    $365,400

    $329,000 - $406,000

    $2,506/mo

    Zestimate® history
    Loading
    Loading...

    Owner options

    List your home for rent

    $2,506/mo

    Rent Zestimate®

    Find your next renter with Zillow Rental Manager. Plus, with online applications, you can quickly screen prospective tenants – for free.

    Learn more

    $2,506/mo

    Rent Zestimate®

    Refinance and save

    $2,735/mo

    Est. payment

    Refinancing to a lower rate could help reduce your monthly payments and save thousands over the life of the loan.

    See today's rates

    $2,735/mo

    Est. payment

    Explore your selling options

    Work with a Zillow partner agent

    Leverage their expertise and Zillow's premium Showcase listings to get your home seen by more buyers.

    Get started

    List with your own agent

    Get your home in front of millions of buyers by listing it on Zillow.

    Learn how to do it

    Sell it yourself

    Take full control of how buyers see your home on Zillow by listing For Sale by Owner (FSBO).

    List your home

    What's special

    Cozy fireplacePrivate in-law suitePowered prep islandCharming courtyard entryGas stoveGranite countertopsAbundant natural light
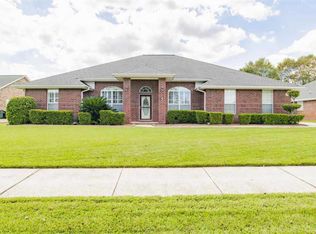
    Welcome to this beautifully designed and thoughtfully updated home that checks all the boxes—featuring a private mother-in-law suite with its own entrance, a charming courtyard entry, and elegant interior finishes throughout. A welcoming courtyard with decorative landscaping, lantern lighting, and a peaceful ambiance perfect for your morning coffee or evening wind-down. Inside, vaulted ceilings, plant ledges, and a cozy fireplace create a spacious and inviting atmosphere in the great room. The adjacent dining area flows effortlessly into the living space, making entertaining a breeze. The kitchen is a chef’s dream with granite countertops, stainless steel appliances, a powered prep island, gas stove, and stylish tile backsplash Two guest bedrooms on this wing share a full bathroom with tile floors and granite counters. The primary suite is tucked away for added privacy and offers his and her closets, a tray ceiling, and abundant natural light. The ensuite bath features a garden tub, separate walk-in shower. The private in-law suite—accessible both from inside the main home and through its own separate exterior entrance. This self-contained space includes its own living area, bedroom, and full bathroom—perfect for guests, extended family, or flexible rental potential. French doors from the living room lead out to a covered patio and fenced backyard, giving you space to entertain or unwind in peace and privacy.

    Zillow last checked:

    Listing updated:

    Listed by:

    Jonathon Mansmann 251-432-4911,

    Dalton Wade, Inc.

    Bought with:

    Becky Lawson

    RE/MAX HORIZONS REALTY

    Source: PAR,MLS#: 660676MLS Logo

    Facts & features

    Interior

    Bedrooms & bathrooms
    • Bedrooms: 4
    • Bathrooms: 3
    • Full bathrooms: 3
    Primary bedroom
    • Level: First
    • Area: 221
    • Dimensions: 17 x 13
    Bedroom
    • Level: First
    • Area: 156
    • Dimensions: 13 x 12
    Bedroom 1
    • Level: First
    • Area: 180
    • Dimensions: 15 x 12
    Bathroom
    • Level: First
    Bathroom 1
    • Level: First
    Office
    • Level: First
    Heating
    • Central, ENERGY STAR Qualified Heat Pump
    Cooling
    • Central Air, Ceiling Fan(s), ENERGY STAR Qualified Equipment
    Appliances
    • Included: Gas Water Heater, Built In Microwave, Dishwasher, Disposal, Refrigerator, ENERGY STAR Qualified Dishwasher, ENERGY STAR Qualified Dryer, ENERGY STAR Qualified Refrigerator, ENERGY STAR Qualified Appliances, ENERGY STAR Qualified Washer, ENERGY STAR Qualified Water Heater
    • Laundry: W/D Hookups
    Features
    • Baseboards, Ceiling Fan(s), High Ceilings, High Speed Internet
    • Flooring: Bamboo, Tile
    • Windows: Double Pane Windows
    • Has basement: No
    Interior area
    • Total structure area: 2,977
    • Total interior livable area: 2,977 sqft

    Property

    Parking
    • Total spaces: 2
    • Parking features: 2 Car Garage, Side Entrance
    • Garage spaces: 2
    Features
    • Levels: One
    • Stories: 1
    • Patio & porch: Covered, Patio
    • Exterior features: Rain Gutters
    • Pool features: None
    • Fencing: Back Yard
    Lot
    • Size: 0.32 Acres
    • Features: Interior Lot
    Details
    • Parcel number: 231n311400008003
    • Zoning description: City,Res Single

    Construction

    Type & style
    • Home type: SingleFamily
    • Architectural style: Traditional
    • Property subtype: Single Family Residence
    Materials
    • Brick
    • Foundation: Slab
    • Roof: Shingle
    Condition
    • Resale
    • New construction: No
    • Year built: 2006

    Utilities & green energy

    • Electric: Copper Wiring
    • Sewer: Public Sewer
    Green energy
    • Energy efficient items: Heat Pump, Insulation, Insulated Walls, Ridge Vent, Appliances

    Community & neighborhood

    Location
    • Region: Cantonment
    • Subdivision: Bentley Oaks

    HOA & financial

    HOA
    • Has HOA: Yes
    • HOA fee: $370 annually
    • Services included: Association, Gas, Water/Sewer

    Other

    Other facts
    • Price range: $365K - $365K
    • Road surface type: Paved

    Price history

    DateEventPrice
    11/26/2025Sold$365,000-2.7%$123/sqft
    Source: PAR #660676 Report a problem
    10/17/2025Pending sale$375,000$126/sqft
    Source: Baldwin Realtors #381048 Report a problem
    9/29/2025Contingent$375,000$126/sqft
    Source: PAR #660676 Report a problem
    8/8/2025Price change$375,000-4.4%$126/sqft
    Source: PAR #660676 Report a problem
    7/20/2025Price change$392,400-1.9%$132/sqft
    Source: PAR #660676 Report a problem
    7/14/2025Listed for sale$399,900$134/sqft
    Source: PAR #660676 Report a problem
    6/27/2025Pending sale$399,900$134/sqft
    Source: PAR #660676 Report a problem
    6/20/2025Price change$399,900-9.1%$134/sqft
    Source: PAR #660676 Report a problem
    5/19/2025Price change$439,900-4.3%$148/sqft
    Source: PAR #660676 Report a problem
    5/1/2025Price change$459,900-2.1%$154/sqft
    Source: PAR #660676 Report a problem
    4/4/2025Price change$469,900-1.1%$158/sqft
    Source: PAR #660676 Report a problem
    3/13/2025Listed for sale$474,900+66.6%$160/sqft
    Source: PAR #660676 Report a problem
    6/25/2019Sold$285,000-5%$96/sqft
    Source: PAR #550988 Report a problem
    4/22/2019Price change$299,900-1.7%$101/sqft
    Source: LEGENDARY SALES, INC. #550988 Report a problem
    4/9/2019Price change$305,000-1.3%$102/sqft
    Source: LEGENDARY SALES, INC. #550988 Report a problem
    3/22/2019Listed for sale$309,000+24.6%$104/sqft
    Source: LEGENDARY SALES, INC. #550988 Report a problem
    9/1/2015Sold$248,000-4.2%$83/sqft
    Source: Public Record Report a problem
    7/9/2015Price change$259,000-4%$87/sqft
    Source: Coldwell Banker United, Realtors #478559 Report a problem
    5/8/2015Price change$269,900-1.9%$91/sqft
    Source: Coldwell Banker United, Realtors #478559 Report a problem
    3/25/2015Price change$275,000-3.5%$92/sqft
    Source: Coldwell Banker United, Realtors #478559 Report a problem
    2/4/2015Price change$284,900-1.7%$96/sqft
    Source: FIVE FLAGS REALTY #470091 Report a problem
    10/2/2014Listed for sale$289,900-6.5%$97/sqft
    Source: Five Flags Realty #470091 Report a problem
    6/12/2007Sold$310,000$104/sqft
    Source: Public Record Report a problem

    Public tax history

    YearProperty taxesTax assessment
    2024$4,598 +0.8%$347,368 -5.4%
    2023$4,562 +11%$367,053 +16.2%
    2022$4,109 +11.3%$315,847 +24.1%
    2021$3,691 -2.4%$254,596 -5.2%
    2020$3,783 +49.2%$268,595 +0.6%
    2019$2,535 $266,919 +26.8%
    2018$2,535 +0.1%$210,451 +2.1%
    2017$2,533 +0.2%$206,123 +2.1%
    2016$2,528 +0.7%$201,884 -3.6%
    2015$2,511 $209,504 +13.4%
    2014$2,511 $184,765 +1.5%
    2013-- $182,035 -0.9%
    2012-- $183,749 -11.7%
    2011-- $208,024 -4.8%
    2010-- $218,440 -8.5%
    2009-- $238,738 -3.1%
    2008-- $246,492 -2.7%
    2007-- $253,420 +435.8%
    2006-- $47,300

    Find assessor info on the county website

    Neighborhood: 32533

    Nearby schools

    GreatSchools rating
    Schools provided by the listing agent
    • Elementary: Kingsfield Elementary
    • Middle: RANSOM
    • High: Tate

    Source: PAR. This data may not be complete. We recommend contacting the local school district to confirm school assignments for this home.

    Get pre-qualified for a loan
    At Zillow Home Loans, we can pre-qualify you in as little as 5 minutes with no impact to your credit score.

    An equal housing lender. NMLS #10287.

    Sell for more on Zillow
    Get a Zillow Showcase℠ listing at no additional cost and you could sell for .
    $365,400
    2% more
    +$7,308
    With Zillow Showcase(estimated)
    $372,708