Nestled in the coveted neighborhood of Lakeshore & only steps away from Lake McIntosh is your new home. This quiet cul-de-sac home offers you 4 bedrooms, 3 bathrooms, a two-car garage, & a kitchen designed for a chef.... (by a chef). As you drive up you are greeted by a newly poured oversized driveway (w/a RV run), entry walk, garage door, & a modern front door. Pull inside the epoxy finished garage floor & relax. Your home. Next, step in the front door & you are welcomed into the oversized oasis of a kitchen. There your eyes are torn between the sunsets & views of Longs Peak & the high-end finishes of the well-appointed chef's kitchen. As you move through the kitchen you note the elegant soft close cherry cabinets/drawers, a 60" Wolf Range w double ovens & a commercial vent hood, French 3 door refrigerator, under counter mounted wine chiller, & a vast expanse of countertop space (parts polished granite w/ a double thick edge, parts leather finished, & a butcher block island). Next you head upstairs, where you have 3 bedrooms, a shared bath, & a primary bedroom w/an ensuite bathroom. Head back to the kitchen & down the stairs & you land in the family room. This floor also has a private bedroom, laundry, & sunroom. Head down another few stairs & you find a basement ready to meet your exact needs. Finally, you head outside to your backyard to relax..... or take advantage of being so close to Lake McIntosh, (only 1 house b/n you & the lake) & walk your kayak/paddle board to the lake to enjoy our crisp CO evenings. At the lake you can relax w/a walk or take part in a more active lifestyle of fishing, paddleboarding, kayaking, & playing tennis. Everything is nearby for you to relax & enjoy after a long day of work. However, if you must leave, take comfort knowing you are only mins from all your daily needs & Longmont's bustling Main St. w/ dozens of breweries, restaurants, shows, & events.
Sold for $837,000
$837,000
1753 Cove Ct, Longmont, CO 80503
4beds
2,883sqft
Single Family Residence
Built in 1975
10,371 Square Feet Lot
$794,600 Zestimate®
$290/sqft
$3,210 Estimated rent
Home value
$794,600
$755,000 - $834,000
$3,210/mo
Zestimate® history
Owner options
List your home for rent
$3,210/mo
Rent Zestimate®
Find your next renter with Zillow Rental Manager. Plus, with online applications, you can quickly screen prospective tenants – for free.
$3,210/mo
Rent Zestimate®
Refinance and save
$4,963/mo
Est. payment
Refinancing to a lower rate could help reduce your monthly payments and save thousands over the life of the loan.
$4,963/mo
Est. payment
Explore your selling options
Work with a Zillow partner agent
Leverage their expertise and Zillow's premium Showcase listings to get your home seen by more buyers.
Get startedList with your own agent
Get your home in front of millions of buyers by listing it on Zillow.
Learn how to do itSell it yourself
Take full control of how buyers see your home on Zillow by listing For Sale by Owner (FSBO).
List your homeWhat's special
Zillow last checked:
Listing updated:
Listed by:
Brad Pickels 720-839-1673,
Coldwell Banker Realty-Boulder
Bought with:
Paul Andrews, 100011315
Resident Realty South Metro
Source: IRES as distributed by MLS GRID,MLS#: 1017157
Facts & features
Interior
Bedrooms & bathrooms
- Bedrooms: 4
- Bathrooms: 3
- Full bathrooms: 1
- 3/4 bathrooms: 2
Primary bedroom
- Description: Carpet
- Features: 3/4 Primary Bath
- Level: Upper
- Area: 196 Square Feet
- Dimensions: 14 x 14
Bedroom 2
- Description: Carpet
- Level: Upper
- Area: 144 Square Feet
- Dimensions: 12 x 12
Bedroom 3
- Description: Carpet
- Level: Upper
- Area: 100 Square Feet
- Dimensions: 10 x 10
Bedroom 4
- Description: Carpet
- Level: Lower
- Area: 100 Square Feet
- Dimensions: 10 x 10
Dining room
- Description: Ceramic Tile
- Level: Main
- Area: 80 Square Feet
- Dimensions: 10 x 8
Family room
- Description: Carpet
- Level: Lower
- Area: 286 Square Feet
- Dimensions: 22 x 13
Kitchen
- Description: Ceramic Tile
- Level: Main
- Area: 500 Square Feet
- Dimensions: 20 x 25
Laundry
- Description: Ceramic Tile
- Level: Lower
- Area: 36 Square Feet
- Dimensions: 6 x 6
Living room
- Description: Other
- Level: Main
Recreation room
- Description: Carpet
- Level: Basement
- Area: 480 Square Feet
- Dimensions: 24 x 20
Heating
- Forced Air, Heat Pump
Cooling
- Ceiling Fan(s)
Appliances
- Included: Gas Range, Self Cleaning Oven, Double Oven, Dishwasher, Refrigerator, Bar Fridge, Washer, Dryer, Microwave, Disposal
- Laundry: Washer/Dryer Hookup
Features
- Eat-in Kitchen, Cathedral Ceiling(s), Open Floorplan, Pantry
- Windows: Window Coverings, Bay or Bow Window
- Basement: Partial,Partially Finished
- Has fireplace: Yes
- Fireplace features: Gas, Living Room
Interior area
- Total structure area: 2,147
- Total interior livable area: 2,883 sqft
- Finished area above ground: 2,147
Property
Parking
- Total spaces: 2
- Parking features: RV Access/Parking
- Attached garage spaces: 2
- Details: Attached
Features
- Levels: Tri-Level
- Patio & porch: Patio, Enclosed
- Exterior features: Sprinkler System
- Fencing: Fenced
- Has view: Yes
- View description: Mountain(s), Hills, City, Water
- Has water view: Yes
- Water view: Water
Lot
- Size: 10,371 Square Feet
- Features: Cul-De-Sac, City Limits, Paved, Curbs, Gutters, Sidewalks, Street Light, Fire Hydrant within 500 Feet
Details
- Additional structures: Storage
- Parcel number: R0066096
- Zoning: RES
- Special conditions: Private Owner
Construction
Type & style
- Home type: SingleFamily
- Architectural style: Contemporary
- Property subtype: Single Family Residence
Materials
- Frame, Brick, Composition
- Roof: Composition
Condition
- New construction: No
- Year built: 1975
Utilities & green energy
- Electric: City Longmont
- Gas: Xcel
- Sewer: Public Sewer
- Water: City
- Utilities for property: Natural Gas Available, Electricity Available, Cable Available, Satellite Avail, High Speed Avail, Underground Utilities
Community & HOA
Community
- Features: Trail(s)
- Security: Fire Alarm
- Subdivision: Longmont Estates Lakeshore
HOA
- Has HOA: No
Location
- Region: Longmont
Financial & listing details
- Price per square foot: $290/sqft
- Tax assessed value: $677,100
- Annual tax amount: $3,685
- Date on market: 8/23/2024
- Listing terms: Cash,Conventional,FHA,VA Loan
- Electric utility on property: Yes
- Road surface type: Asphalt
Price history
| Date | Event | Price |
|---|---|---|
| 11/20/2024 | Sold | $837,000$290/sqft |
Source:  IRES as distributed by MLS GRID #1017157 Report a problem IRES as distributed by MLS GRID #1017157 Report a problem | ||
| 10/25/2024 | Pending sale | $837,000$290/sqft |
Source:  REcolorado as distributed by MLS GRID #IR1017157 Report a problem REcolorado as distributed by MLS GRID #IR1017157 Report a problem | ||
| 10/5/2024 | Price change | $837,000-2.9%$290/sqft |
Source: REcolorado as distributed by MLS GRID #IR1017157 Report a problem | ||
| 8/24/2024 | Listed for sale | $862,000+84.6%$299/sqft |
Source: IRES as distributed by MLS GRID #1017157 Report a problem | ||
| 5/12/2017 | Sold | $467,000+3.8%$162/sqft |
Source: IRES as distributed by MLS GRID #817062 Report a problem | ||
| 4/18/2017 | Listed for sale | $449,900+80.2%$156/sqft |
Source: Colorado 1st Realty, LLC #817062 Report a problem | ||
| 6/5/2000 | Sold | $249,675$87/sqft |
Source: Public Record Report a problem | ||
Public tax history
| Year | Property taxes | Tax assessment |
|---|---|---|
| 2025 | $3,982 +1.4% | $42,319 -6.6% |
| 2024 | $3,928 +14.6% | $45,312 -1% |
| 2023 | $3,426 -1.3% | $45,752 +32.1% |
| 2022 | $3,471 +10.6% | $34,625 -2.8% |
| 2021 | $3,139 | $35,621 +10.2% |
| 2020 | $3,139 +29.8% | $32,318 |
| 2019 | $2,418 | $32,318 +26.9% |
| 2018 | $2,418 | $25,459 -9.5% |
| 2017 | $2,418 +11.1% | $28,146 +23.5% |
| 2016 | $2,178 +4.9% | $22,782 +11.5% |
| 2015 | $2,075 +8.7% | $20,433 |
| 2014 | $1,909 -2.5% | $20,433 |
| 2013 | $1,956 +6.8% | $20,433 -3.1% |
| 2012 | $1,832 -2.8% | $21,094 |
| 2011 | $1,884 +1.8% | -- |
| 2010 | $1,851 -11.5% | $21,890 |
| 2009 | $2,090 +12.1% | $21,890 -23.5% |
| 2008 | $1,864 +3.9% | $28,610 |
| 2007 | $1,794 -1.8% | $28,610 +4.2% |
| 2006 | $1,827 +7.2% | $27,450 |
| 2005 | $1,704 +1.2% | $27,450 +6.5% |
| 2004 | $1,684 +6.2% | $25,780 |
| 2003 | $1,585 +10.5% | $25,780 +23.2% |
| 2002 | $1,434 | $20,920 -90.8% |
| 2001 | -- | $228,600 |
Find assessor info on the county website
Neighborhood: McIntosh
Nearby homes
- $764,9003 bd2 ba2.1k sqft1761 Cove Ct, Longmont, CO 80503Off Market
- $618,1004 bd2 ba1.9k sqft1745 Cove Ct, Longmont, CO 80503Off Market
- $777,2003 bd2 ba1.4k sqft3117 Lakeshore Dr, Longmont, CO 80503Off Market
- $655,1004 bd3 ba2.8k sqft3121 Lakeview Cir, Longmont, CO 80503Off Market
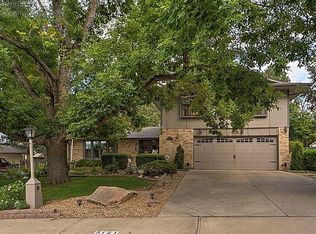
- $632,3004 bd2 ba2.1k sqft1737 Cove Ct, Longmont, CO 80503Off Market
- $609,8003 bd2 ba2.1k sqft3125 Lakeview Cir, Longmont, CO 80503Off Market
- $737,2004 bd4 ba2.9k sqft1754 Cove Ct, Longmont, CO 80503Off Market
- $1,238,3004 bd3 ba3.9k sqft1762 Cove Ct, Longmont, CO 80503Off Market
Nearby schools
GreatSchools rating
- 9/10Hygiene Elementary SchoolGrades: PK-5Distance: 1.6 mi
- 7/10Westview Middle SchoolGrades: 6-8Distance: 0.6 mi
- 7/10Longmont High SchoolGrades: 9-12Distance: 1.8 mi
Schools provided by the listing agent
- Elementary: Hygiene
- Middle: Westview
- High: Longmont
Source: IRES as distributed by MLS GRID. This data may not be complete. We recommend contacting the local school district to confirm school assignments for this home.
Get a cash offer in 3 minutes
Find out how much your home could sell for in as little as 3 minutes with a no-obligation cash offer.
Estimated market value
$794,600
Get a cash offer in 3 minutes
Find out how much your home could sell for in as little as 3 minutes with a no-obligation cash offer.
Estimated market value
$794,600
- Colorado
- Boulder County
- Longmont
- 80503
- McIntosh
- 1753 Cove Ct
Nearby cities
Nearby neighborhoods
Nearby zip codes
Other Longmont Topics
