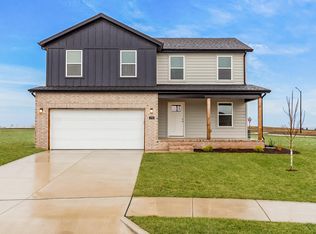
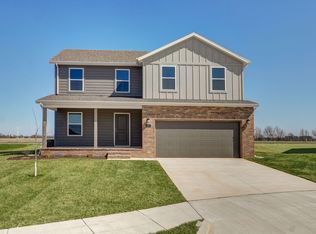

Welcome to this beautiful newer construction home with 4 bedrooms and 2.5 bathrooms! All of the bedrooms are upstairs. Walk inside to an open floor plan. The living room provides a fireplace and the kitchen provides a nice size island with granite countertops and white cabinets and a pantry. The main level also offers a half bath and a storage area under the stairs. The home also offers a 2 car garage and a covered front porch to sit under and have coffee in the morning! Come show before its gone!
Closed
Zillow last checked:
Listing updated:
Bought with:
Amanda Carraway, 2020003492
Murney Associates - Primrose
Source: SOMOMLS as distributed by MLS GRID,MLS#: 60326776
Price history
| Date | Event | Price |
|---|---|---|
| 7/31/2026 | Listing removed | $2,185$1/sqft |
Source: Zillow Rentals Report a problem | ||
| 7/29/2026 | Sold | -- |
Source:  SOMOMLS as distributed by MLS GRID #60326776 Report a problem SOMOMLS as distributed by MLS GRID #60326776 Report a problem | ||
| 7/20/2026 | Listed for rent | $2,185$1/sqft |
Source: Zillow Rentals Report a problem | ||
| 6/21/2026 | Pending sale | $259,900$171/sqft |
Source: SOMOMLS as distributed by MLS GRID #60326776 Report a problem | ||
| 6/19/2026 | Listed for sale | $259,9000%$171/sqft |
Source: SOMOMLS as distributed by MLS GRID #60326776 Report a problem | ||
| 5/9/2025 | Sold | -- |
Source: SOMOMLS as distributed by MLS GRID #60282949 Report a problem | ||
| 4/8/2025 | Pending sale | $259,995$171/sqft |
Source: SOMOMLS as distributed by MLS GRID #60282949 Report a problem | ||
| 3/31/2025 | Price change | $259,995-10.3%$171/sqft |
Source: SOMOMLS as distributed by MLS GRID #60282949 Report a problem | ||
| 12/2/2024 | Listed for sale | $289,995$191/sqft |
Source: SOMOMLS as distributed by MLS GRID #60282949 Report a problem | ||
Sell for more on Zillow
Get a Zillow Showcase℠ listing at no additional cost and you could sell for .
$265,000
2% more
+$5,300
With Zillow Showcase(estimated)
$270,300
