Skip main navigation
Off market
  • $716,100

    1753 E San Carlos Pl, Chandler, AZ 85249

    6beds
    3,405sqft
    SingleFamily
    Built in 2002
    10,210 Square Feet Lot
    $716,100 Zestimate®
    $210/sqft
    $3,417 Estimated rent

    Home value

    $716,100

    $680,000 - $752,000

    $3,417/mo

    Zestimate® history
    Loading
    Loading...

    Owner options

    List your home for rent

    $3,417/mo

    Rent Zestimate®

    Find your next renter with Zillow Rental Manager. Plus, with online applications, you can quickly screen prospective tenants – for free.

    Learn more

    $3,417/mo

    Rent Zestimate®

    Refinance and save

    $3,335/mo

    Est. payment

    Refinancing to a lower rate could help reduce your monthly payments and save thousands over the life of the loan.

    See today's rates

    $3,335/mo

    Est. payment

    Explore your selling options

    Work with a Zillow partner agent

    Leverage their expertise and Zillow's premium Showcase listings to get your home seen by more buyers.

    Get started

    List with your own agent

    Get your home in front of millions of buyers by listing it on Zillow.

    Learn how to do it

    Sell it yourself

    Take full control of how buyers see your home on Zillow by listing For Sale by Owner (FSBO).

    List your home

    What's special

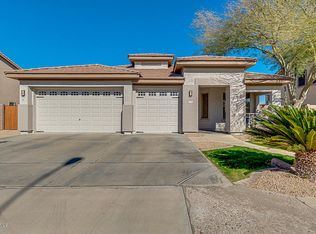
    Two-story - home with MANY upgrades; six bedrooms, three and a half baths with a formal living room and dining room, family room, entertainment/game room loft, eat-in kitchen and bar. The huge yard is fully landscaped with a custom in-ground reinforced rectangular trampoline, built-in BBQ with flagstone counter top, stone-capped seat walls, natural rock waterfall with pond, custom built-on workshop/shed with motorcycle garage and its own door and entry, large double RV gate, side entertainment garden area with decorative fountain, and ground-level dual A/C units (one for each floor). Plenty of extra room for a pool! The interior of the home has been decorated with satin paint, crown and trim molding, wired sound system throughout (including garage), stained shutters, ceramic tile, hardwood, bamboo, laminate, and upgraded carpeting. The bedrooms are very large and accommodating - one of which is on the ground floor (a mother-in-law suite) with a full bathroom. Double french doors both front and back bring wonderful airflow and luxury. Granite counter tops warm the kitchen and all bathrooms with either under mount or vessel sinks and rubbed bronze fixtures. Large, staggered maple cabinets make the wonderful entertaining kitchen in this home complete. The home is electric and gas (SW Gas and SRP). Neighborhood Description The neighborhood is family filled and very safe; plenty of walking areas; right next to the Elementary and Junior High; High School bus stop is right across the street by the park; grocery shopping and restaurants within walking distance; close enough yet far enough from the freeway.

    This property is not currently displayed as for sale or rent on Zillow. This may be different from what's on other websites or public sources.

    Facts & features

    Interior

    Bedrooms & bathrooms
    • Bedrooms: 6
    • Bathrooms: 4
    • Full bathrooms: 4
    Heating
    • Forced air, Electric, Gas
    Cooling
    • Central
    Appliances
    • Included: Dishwasher, Dryer, Garbage disposal, Microwave, Refrigerator, Washer
    Features
    • Flooring: Softwood, Tile, Carpet
    • Basement: None
    • Has fireplace: No
    Interior area
    • Total interior livable area: 3,405 sqft

    Property

    Parking
    • Total spaces: 5
    • Parking features: Off-street, On-street
    Features
    • Exterior features: Stucco, Wood, Cement / Concrete
    • Has view: Yes
    • View description: Park, City, Mountain
    Lot
    • Size: 10,210 Square Feet
    Details
    • Parcel number: 30345816

    Construction

    Type & style
    • Home type: SingleFamily
    Materials
    • Roof: Other
    Condition
    • Year built: 2002

    Community & HOA

    HOA
    • Has HOA: Yes
    • HOA fee: $63 monthly
    Location
    • Region: Chandler

    Financial & listing details

    • Price per square foot: $210/sqft
    • Tax assessed value: $552,200
    • Annual tax amount: $2,826

    Price history

    DateEventPrice
    4/9/2019Sold$449,900$132/sqft
    Source: ARMLS #5887230 Report a problem
    2/23/2019Listed for sale$449,900+92.6%$132/sqft
    Source: West USA Realty #5887230 Report a problem
    6/24/2002Sold$233,543$69/sqft
    Source: Public Record Report a problem

    Public tax history

    YearProperty taxesTax assessment
    2025$2,826 +1.4%$55,220 -7.2%
    2024$2,789 +2.1%$59,510 +79.7%
    2023$2,731 +1.3%$33,123 -14.2%
    2022$2,697 -3.8%$38,620 +7.3%
    2021$2,803 +3.9%$35,980 +6%
    2020$2,697 +3.4%$33,950 +9%
    2019$2,610 $31,160 +7.6%
    2018$2,610 +7.2%$28,970 -1.1%
    2017$2,435 +7.3%$29,300 +1.2%
    2016$2,269 -2.4%$28,960 +2.5%
    2015$2,325 $28,260 +25.8%
    2014-- $22,460 +15.7%
    2013-- $19,410 -4.3%
    2012-- $20,280 -8.5%
    2011-- $22,160 -18.6%
    2010-- $27,220 -22.3%
    2009-- $35,030 -9%
    2008-- $38,500 +10%
    2007-- $35,000 +60.9%
    2006-- $21,750
    2005-- $21,750 +41.7%
    2004-- $15,350
    2003-- $15,350
    Find assessor info on the county website

    Neighborhood: Creekwood Ranch

    Nearby schools

    GreatSchools rating
    Schools provided by the listing agent
    • Elementary: Santan ES
    • Middle: Santan JHS
    • High: Perry
    • District: CUSD

    Source: The MLS. This data may not be complete. We recommend contacting the local school district to confirm school assignments for this home.

    Get a cash offer in 3 minutes
    Find out how much your home could sell for in as little as 3 minutes with a no-obligation cash offer.
    Estimated market value
    $716,100
    Get a cash offer in 3 minutes
    Find out how much your home could sell for in as little as 3 minutes with a no-obligation cash offer.
    Estimated market value
    $716,100