Skip main navigation
Sold for $605,000
  • Listed by: RE/MAX MASTERS REALTY • Jill Gutierrez • Contact: 909-445-8100
    Bought with: CENTURY 21 MASTERS
    $605,000

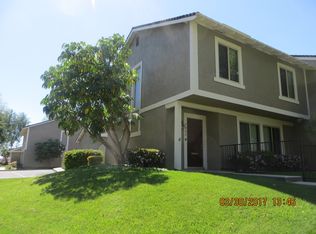
    1753 Eaton Pl, La Verne, CA 91750

    3beds
    1,159sqft
    Townhouse
    Built in 1974
    1,316 Square Feet Lot
    $608,100 Zestimate®
    $522/sqft
    $3,104 Estimated rent

    Home value

    $608,100

    $553,000 - $669,000

    $3,104/mo

    Zestimate® history
    Loading
    Loading...

    Owner options

    List your home for rent

    $3,104/mo

    Rent Zestimate®

    Find your next renter with Zillow Rental Manager. Plus, with online applications, you can quickly screen prospective tenants – for free.

    Learn more

    $3,104/mo

    Rent Zestimate®

    Refinance and save

    $4,205/mo

    Est. payment

    Refinancing to a lower rate could help reduce your monthly payments and save thousands over the life of the loan.

    See today's rates

    $4,205/mo

    Est. payment

    Explore your selling options

    Work with a Zillow partner agent

    Leverage their expertise and Zillow's premium Showcase listings to get your home seen by more buyers.

    Get started

    List with your own agent

    Get your home in front of millions of buyers by listing it on Zillow.

    Learn how to do it

    Sell it yourself

    Take full control of how buyers see your home on Zillow by listing For Sale by Owner (FSBO).

    List your home

    What's special

    Remodeled patioNew flooringLow-maintenance alumawood coverUpgraded bathroom vanities
    Welcome to 1753 Eaton Place, located in the highly desirable Bradford Place community of La Verne. This beautifully updated home has been thoughtfully remodeled with modern touches throughout. In 2019, the kitchen was tastefully renovated along with new flooring, upgraded bathroom vanities, and a new AC system with heat pump for year-round comfort. All windows have been updated (dual pane), enhancing both energy efficiency and natural light. Step outside to enjoy the remodeled patio, featuring a low-maintenance Alumawood cover installed in 2022—perfect for relaxing or entertaining. As part of the Bradford Place association, residents enjoy access to two sparkling pools and a clubhouse, offering resort-style amenities just steps from home. With nearly every detail updated, this move-in ready home combines style, comfort, and convenience in one of La Verne’s most sought-after neighborhoods.

    Zillow last checked:

    Listing updated:

    Listed by:

    Jill Gutierrez DRE #01942273 626-629-8727,

    RE/MAX MASTERS REALTY,

    Mark Peterson DRE #00886538 626-914-5848,

    RE/MAX MASTERS REALTY

    Bought with:

    Maria Ortega, DRE #01982158

    CENTURY 21 MASTERS

    Source: CRMLS,MLS#: CV25224307MLS LogoOriginating MLS: California Regional MLS

    Facts & features

    Interior

    Bedrooms & bathrooms
    • Bedrooms: 3
    • Bathrooms: 2
    • Full bathrooms: 1
    • 1/2 bathrooms: 1
    • Main level bathrooms: 1
    Rooms
    • Room types: Bedroom, Living Room
    Bedroom
    • Features: All Bedrooms Up
    Heating
    • Central
    Cooling
    • Central Air
    Appliances
    • Laundry: In Garage
    Features
    • All Bedrooms Up
    • Flooring: Carpet, Vinyl
    • Windows: Double Pane Windows
    • Has fireplace: No
    • Fireplace features: None
    • Common walls with other units/homes: 2+ Common Walls
    Interior area
    • Total interior livable area: 1,159 sqft

    Property

    Parking
    • Total spaces: 2
    • Parking features: Garage
    • Attached garage spaces: 2
    Features
    • Levels: Two
    • Stories: 2
    • Entry location: 1
    • Patio & porch: Covered
    • Pool features: Association
    • Spa features: None
    • Has view: Yes
    • View description: Peek-A-Boo
    Lot
    • Size: 1,316 Square Feet
    Details
    • Parcel number: 8666030114
    • Special conditions: Standard,Trust

    Construction

    Type & style
    • Home type: Townhouse
    • Property subtype: Townhouse
    • Attached to another structure: Yes
    Condition
    • New construction: No
    • Year built: 1974

    Utilities & green energy

    • Sewer: Public Sewer
    • Water: Public
    • Utilities for property: Electricity Connected, Sewer Connected, Water Connected

    Community & HOA

    Community
    • Features: Curbs, Sidewalks
    HOA
    • Has HOA: Yes
    • Amenities included: Clubhouse, Maintenance Grounds, Pool, Trash
    • HOA fee: $300 monthly
    • HOA name: Bradford Place
    • HOA phone: 626-967-7921
    Location
    • Region: La Verne

    Financial & listing details

    • Price per square foot: $522/sqft
    • Tax assessed value: $447,297
    • Annual tax amount: $5,354
    • Date on market: 9/30/2025
    • Cumulative days on market: 12 days
    • Listing terms: Cash,Cash to New Loan,Conventional,FHA

    Price history

    DateEventPrice
    11/6/2025Sold$605,000$522/sqft
    Source: CRMLS #CV25224307 Report a problem
    10/31/2025Pending sale$605,000$522/sqft
    Source: CRMLS #CV25224307 Report a problem
    10/13/2025Contingent$605,000$522/sqft
    Source: CRMLS #CV25224307 Report a problem
    9/30/2025Listed for sale$605,000+47.9%$522/sqft
    Source: CRMLS #CV25224307 Report a problem
    7/26/2019Sold$409,000+305%$353/sqft
    Source: Public Record Report a problem
    5/13/1997Sold$101,000$87/sqft
    Source: Public Record Report a problem

    Public tax history

    YearProperty taxesTax assessment
    2025$5,354 +3.8%$447,297 +2%
    2024$5,156 +2.3%$438,527 +2%
    2023$5,038 +1.7%$429,929 +2%
    2022$4,953 +2%$421,500 +2%
    2021$4,858 +1.6%$413,236 +1%
    2020$4,782 $409,000 +177.4%
    2019$4,782 +155.1%$147,442 +2%
    2018$1,875 $144,552 +2%
    2017$1,875 +1.7%$141,718 +2%
    2016$1,842 +2.5%$138,940 +1.5%
    2015$1,798 +2.3%$136,854 +2%
    2014$1,758 $134,174 +2.5%
    2012-- $130,951 +2%
    2011-- $128,384 +0.8%
    2010-- $127,426 -0.2%
    2009-- $127,730 +2%
    2008-- $125,227 +2%
    2007-- $122,772 +2%
    2006-- $120,366
    2005-- $120,366 +4%
    2004-- $115,694 +1.9%
    2003-- $113,574 +2%
    2002-- $111,348 +4%
    2000-- $107,025
    Find assessor info on the county website

    Neighborhood: Foothill Boulevard Corridor

    Nearby schools

    GreatSchools rating
    Schools provided by the listing agent
    • High: Bonita

    Source: CRMLS. This data may not be complete. We recommend contacting the local school district to confirm school assignments for this home.

    Get a cash offer in 3 minutes
    Find out how much your home could sell for in as little as 3 minutes with a no-obligation cash offer.
    Estimated market value
    $608,100
    Get a cash offer in 3 minutes
    Find out how much your home could sell for in as little as 3 minutes with a no-obligation cash offer.
    Estimated market value
    $608,100