What's Special: No Rear Neighbors | Flat Lot | South Facing Lot | 2nd Floor Laundry Room | Loft - New Construction - Ready Now! Built by America's Most Trusted Homebuilder. Welcome to the Avera at 1753 Fawlocke Run in Windance Lake! This is a spacious and well-balanced home that brings comfort, style, and functionality together. At the heart of the home, the open-concept layout connects the kitchen, casual dining area, and great room, creating a natural space for gathering and entertaining. Upstairs, the primary suite offers a relaxing retreat with an oversized walk-in closet and spa-like bathroom featuring a dual sink vanity, roomy shower, and large linen closet. Two generously sized secondary bedrooms each include walk-in closets and share a well-appointed bathroom. A dedicated study, private pool, and cabana add even more flexibility to your lifestyle. Windance Lake offers peaceful small-town living just 45 minutes from Athens or Atlanta, with nearby parks like Bay Creek, West Walton, and Tribble Mill offering trails, ball fields, playgrounds, and a skate park. Enjoy local restaurants, shops, and easy access to Hwy 20, Sugarloaf Parkway, and I-85. Additional highlights include: a pull-out trash cabinet, and hardwood flooring extended throughout the main floor. Photos are for representative purposes only. MLS#7697680
Closed
$374,000
1753 Fawlocke Run, Loganville, GA 30052
3beds
2,034sqft
Single Family Residence, Residential
Built in 2025
8,712 Square Feet Lot
$370,700 Zestimate®
$184/sqft
$2,325 Estimated rent
Home value
$370,700
$341,000 - $400,000
$2,325/mo
Zestimate® history
Owner options
List your home for rent
$2,325/mo
Rent Zestimate®
Find your next renter with Zillow Rental Manager. Plus, with online applications, you can quickly screen prospective tenants – for free.
$2,325/mo
Rent Zestimate®
Refinance and save
$3,205/mo
Est. payment
Refinancing to a lower rate could help reduce your monthly payments and save thousands over the life of the loan.
$3,205/mo
Est. payment
Explore your selling options
Work with a Zillow partner agent
Leverage their expertise and Zillow's premium Showcase listings to get your home seen by more buyers.
Get startedList with your own agent
Get your home in front of millions of buyers by listing it on Zillow.
Learn how to do itSell it yourself
Take full control of how buyers see your home on Zillow by listing For Sale by Owner (FSBO).
List your homeWhat's special
Zillow last checked:
Listing updated:
Listed by:
Linda Spencer,
Taylor Morrison Realty of Georgia, Inc. 770-310-5682,
Tonya Williams Smith,
Taylor Morrison Realty of Georgia, Inc.
Bought with:
Tammie Lunsford, 395280
LIVE Property Group Real Estate, LLC
Source: FMLS GA,MLS#: 7697680
Facts & features
Interior
Bedrooms & bathrooms
- Bedrooms: 3
- Bathrooms: 3
- Full bathrooms: 2
- 1/2 bathrooms: 1
Rooms
- Room types: Loft
Primary bedroom
- Features: Oversized Master
- Level: Oversized Master
Bedroom
- Features: Oversized Master
Primary bathroom
- Features: Double Vanity, Shower Only
Dining room
- Features: Open Concept
Kitchen
- Features: Eat-in Kitchen, Kitchen Island, Pantry Walk-In, Solid Surface Counters, View to Family Room
Heating
- Central, Forced Air, Natural Gas, Zoned
Cooling
- Central Air, Zoned
Appliances
- Included: Dishwasher, Disposal, Gas Range, Gas Water Heater, Microwave, Self Cleaning Oven
- Laundry: In Hall, Laundry Room, Upper Level
Features
- Entrance Foyer, High Ceilings 9 ft Main, Tray Ceiling(s), Walk-In Closet(s)
- Flooring: Carpet, Hardwood, Vinyl
- Windows: None
- Basement: None
- Attic: Pull Down Stairs
- Has fireplace: No
- Fireplace features: None
- Common walls with other units/homes: No Common Walls
Interior area
- Total structure area: 2,034
- Total interior livable area: 2,034 sqft
Property
Parking
- Total spaces: 2
- Parking features: Attached, Driveway, Garage, Garage Door Opener, Garage Faces Front, Kitchen Level, Level Driveway
- Attached garage spaces: 2
- Has uncovered spaces: Yes
Accessibility
- Accessibility features: None
Features
- Levels: Two
- Stories: 2
- Patio & porch: Patio
- Exterior features: None
- Pool features: None
- Spa features: None
- Fencing: None
- Has view: Yes
- View description: Neighborhood, Other
- Waterfront features: None
- Body of water: None
Lot
- Size: 8,712 Square Feet
- Dimensions: 60x146
- Features: Back Yard
Details
- Additional structures: None
- Other equipment: None
- Horse amenities: None
Construction
Type & style
- Home type: SingleFamily
- Architectural style: Craftsman,Traditional
- Property subtype: Single Family Residence, Residential
Materials
- Brick Front, Cement Siding
- Foundation: Slab
- Roof: Composition,Shingle
Condition
- New Construction
- New construction: Yes
- Year built: 2025
Details
- Builder name: Taylor Morrison
- Warranty included: Yes
Utilities & green energy
- Electric: 220 Volts
- Sewer: Public Sewer
- Water: Public
- Utilities for property: Natural Gas Available, Underground Utilities
Green energy
- Energy efficient items: Appliances, Doors, Thermostat
- Energy generation: None
Community & HOA
Community
- Features: Homeowners Assoc, Pool, Other
- Security: Carbon Monoxide Detector(s), Smoke Detector(s)
- Subdivision: Windance Lake
HOA
- Has HOA: Yes
- Services included: Maintenance Grounds, Reserve Fund, Trash
- HOA fee: $850 annually
- HOA phone: 678-352-3310
Location
- Region: Loganville
Financial & listing details
- Price per square foot: $184/sqft
- Date on market: 1/2/2026
- Cumulative days on market: 118 days
- Listing terms: 1031 Exchange,Cash,Conventional,FHA,VA Loan,Other
- Road surface type: Paved
Price history
| Date | Event | Price |
|---|---|---|
| 4/7/2026 | Sold | $374,000-1.1%$184/sqft |
Source:  FMLS GA #7697680 Report a problem FMLS GA #7697680 Report a problem | ||
| 3/16/2026 | Pending sale | $377,990$186/sqft |
Source:  GAMLS #10664083 Report a problem GAMLS #10664083 Report a problem | ||
| 2/20/2026 | Price change | $377,990+0.8%$186/sqft |
Source: GAMLS #10664083 Report a problem | ||
| 1/20/2026 | Price change | $374,990-5.8%$184/sqft |
Source: GAMLS #10664083 Report a problem | ||
| 11/28/2025 | Price change | $397,990-0.2%$196/sqft |
Source: FMLS GA #7680054 Report a problem | ||
| 11/11/2025 | Listed for sale | $398,940$196/sqft |
Source:  Taylor Morrison Report a problem Taylor Morrison Report a problem | ||
Public tax history
Tax history is unavailable.
Neighborhood: 30052
Nearby homes
- $685,0004 bd4 ba2.7k sqft4190 Beaver Rd, Loganville, GA 30052For Sale
- $345,0003 bd2 ba1.8k sqft4332 Beaverton Cir, Loganville, GA 30052For Sale
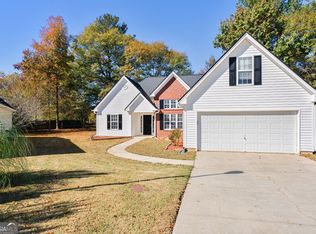
- $303,2003 bd2 ba1.5k sqft4342 Beaverton Cir, Loganville, GA 30052Off Market
- $312,6003 bd2 ba1.5k sqft4352 Beaverton Cir, Loganville, GA 30052Off Market
- $307,9003 bd2 ba1.6k sqft4322 Beaverton Cir, Loganville, GA 30052Off Market
- $313,1003 bd2 ba1.7k sqft4362 Beaverton Cir, Loganville, GA 30052Off Market
- $313,1003 bd2 ba1.7k sqft4312 Beaverton Cir, Loganville, GA 30052Off Market
- $372,5005 bd3 ba1.7k sqft4372 Beaverton Cir, Loganville, GA 30052Off Market
Nearby schools
GreatSchools rating
- 6/10Magill Elementary SchoolGrades: PK-5Distance: 1.1 mi
- 6/10Grace Snell Middle SchoolGrades: 6-8Distance: 1.2 mi
- 3/10South Gwinnett High SchoolGrades: 9-12Distance: 4 mi
Schools provided by the listing agent
- Elementary: Magill
- Middle: Grace Snell
- High: South Gwinnett
Source: FMLS GA. This data may not be complete. We recommend contacting the local school district to confirm school assignments for this home.
Get a cash offer in 3 minutes
Find out how much your home could sell for in as little as 3 minutes with a no-obligation cash offer.
Estimated market value
$370,700
Get a cash offer in 3 minutes
Find out how much your home could sell for in as little as 3 minutes with a no-obligation cash offer.
Estimated market value
$370,700
- Georgia
- Gwinnett County
- Loganville
- 30052
- 1753 Fawlocke Run
Nearby cities
Nearby zip codes
Other Loganville Topics
