Welcome to this stunning one-level home that has undergone a massive professional renovation with meticulous attention to detail and thoughtful touches throughout. Every aspect of this home has been carefully upgraded, offering you a living experience comparable to new construction. Upon entering, you'll be captivated by the seamless flow and modern design elements that create an inviting ambiance. The open-concept layout seamlessly connects the living, dining, and kitchen areas, making it perfect for both relaxed everyday living and entertaining guests.The living area is bathed in natural light, courtesy of the many windows that overlook the beautifully landscaped yard. New High-quality real hardwood flooring throughout and cedar beams add a touch of elegance, while recessed lighting provides a warm and inviting atmosphere in the evenings. The kitchen is a true chef's delight, boasting beautiful stainless steel appliances, sleek quartz countertops, and custom cabinetry. The thoughtfully designed island offers ample space for meal preparation and doubles as a casual dining area. With its modern fixtures and abundance of storage, this kitchen is sure to inspire your culinary adventures. The primary suite is a true retreat, featuring a spacious layout, which offers ample room to unwind and rejuvenate. The en-suite bathroom has been luxuriously appointed with a double vanity, a frameless walk-in shower, and contemporary fixtures, ensuring a spa-like experience every day. The remaining bedrooms are generously sized and offer versatility to be used as guest rooms, a home office, or a playroom for little ones. The additional bathroom have also been tastefully updated to match the high standard set throughout the home. Outdoors, you'll find a meticulously landscaped yard that provides the perfect backdrop for relaxation or entertaining. Whether you prefer to host gatherings on the patio or unwind in the privacy of your own garden, this space offers endless possibilities. Additional features of this exceptional home include energy-efficient windows, a new HVAC system, new electrical, plumbing, roofing system, driveway, etc.(everything is new) Located in a desirable neighborhood near East Atlanta, this home offers convenience and easy access to shopping, dining, and recreational facilities. Don't miss your chance to make this house your new home. Schedule a showing today!
Closed
$370,000
1753 Flintwood Dr, Atlanta, GA 30316
3beds
1,276sqft
Single Family Residence, Residential
Built in 1956
0.3 Acres Lot
$333,500 Zestimate®
$290/sqft
$2,010 Estimated rent
Home value
$333,500
$313,000 - $350,000
$2,010/mo
Zestimate® history
Owner options
List your home for rent
$2,010/mo
Rent Zestimate®
Find your next renter with Zillow Rental Manager. Plus, with online applications, you can quickly screen prospective tenants – for free.
$2,010/mo
Rent Zestimate®
Refinance and save
$2,327/mo
Est. payment
Refinancing to a lower rate could help reduce your monthly payments and save thousands over the life of the loan.
$2,327/mo
Est. payment
Explore your selling options
Work with a Zillow partner agent
Leverage their expertise and Zillow's premium Showcase listings to get your home seen by more buyers.
Get startedList with your own agent
Get your home in front of millions of buyers by listing it on Zillow.
Learn how to do itSell it yourself
Take full control of how buyers see your home on Zillow by listing For Sale by Owner (FSBO).
List your homeWhat's special
Zillow last checked:
Listing updated:
Listed by:
Darrell James,
DMZ Realty and Associates, LLC,
Yvonne Townes,
DMZ Realty and Associates, LLC
Bought with:
Tajh Walker, 395560
Atlanta Fine Homes Sotheby's International
Source: FMLS GA,MLS#: 7237687
Facts & features
Interior
Bedrooms & bathrooms
- Bedrooms: 3
- Bathrooms: 2
- Full bathrooms: 2
- Main level bathrooms: 2
- Main level bedrooms: 3
Rooms
- Room types: Family Room
Primary bedroom
- Features: Master on Main, Oversized Master
- Level: Master on Main, Oversized Master
Bedroom
- Features: Master on Main, Oversized Master
Primary bathroom
- Features: Double Vanity, Shower Only
Dining room
- Features: Open Concept
Kitchen
- Features: Breakfast Bar, Cabinets White, Kitchen Island, Pantry, Stone Counters, View to Family Room
Heating
- Central, Natural Gas
Cooling
- Ceiling Fan(s), Central Air
Appliances
- Included: Dishwasher, Gas Cooktop, Microwave, Range Hood, Self Cleaning Oven
- Laundry: Laundry Closet, Main Level
Features
- Beamed Ceilings, Double Vanity, High Speed Internet
- Flooring: Hardwood
- Windows: Double Pane Windows, Insulated Windows
- Basement: Crawl Space
- Attic: Pull Down Stairs
- Has fireplace: No
- Fireplace features: None
- Common walls with other units/homes: No Common Walls
Interior area
- Total structure area: 1,276
- Total interior livable area: 1,276 sqft
Property
Parking
- Parking features: Driveway
- Has uncovered spaces: Yes
Accessibility
- Accessibility features: None
Features
- Levels: One
- Stories: 1
- Patio & porch: Covered, Deck, Front Porch
- Exterior features: Lighting
- Pool features: None
- Spa features: None
- Fencing: None
- Has view: Yes
- View description: Other
- Waterfront features: None
- Body of water: None
Lot
- Size: 0.3 Acres
- Features: Back Yard, Front Yard, Landscaped
Details
- Additional structures: None
- Parcel number: 15 116 08 034
- Other equipment: None
- Horse amenities: None
Construction
Type & style
- Home type: SingleFamily
- Architectural style: Ranch
- Property subtype: Single Family Residence, Residential
Materials
- Brick 4 Sides
- Foundation: Block
- Roof: Composition,Shingle
Condition
- Updated/Remodeled
- New construction: No
- Year built: 1956
Utilities & green energy
- Electric: Other
- Sewer: Public Sewer
- Water: Public
- Utilities for property: Cable Available, Electricity Available, Natural Gas Available, Phone Available, Sewer Available, Water Available
Green energy
- Energy efficient items: None
- Energy generation: None
- Water conservation: Low-Flow Fixtures
Community & HOA
Community
- Features: None
- Security: Carbon Monoxide Detector(s), Smoke Detector(s)
- Subdivision: Bouldercrest Acres
HOA
- Has HOA: No
Location
- Region: Atlanta
Financial & listing details
- Price per square foot: $290/sqft
- Tax assessed value: $324,000
- Annual tax amount: $3,236
- Date on market: 6/26/2023
- Cumulative days on market: 5 days
- Listing terms: Cash,Conventional,FHA,VA Loan
- Electric utility on property: Yes
- Road surface type: Paved
Price history
| Date | Event | Price |
|---|---|---|
| 8/7/2023 | Sold | $370,000-2.6%$290/sqft |
Source:  FMLS GA #7237687 Report a problem FMLS GA #7237687 Report a problem | ||
| 7/8/2023 | Pending sale | $379,900$298/sqft |
Source: FMLS GA #7237687 Report a problem | ||
| 7/2/2023 | Listed for sale | $379,900$298/sqft |
Source: FMLS GA #7237687 Report a problem | ||
| 7/1/2023 | Pending sale | $379,900$298/sqft |
Source:  GAMLS #20131020 Report a problem GAMLS #20131020 Report a problem | ||
| 6/27/2023 | Listed for sale | $379,900+230.3%$298/sqft |
Source: FMLS GA #7237687 Report a problem | ||
| 9/5/2019 | Sold | $115,000-8%$90/sqft |
Source:  FMLS GA #6602323 Report a problem FMLS GA #6602323 Report a problem | ||
| 9/5/2019 | Pending sale | $125,000$98/sqft |
Source: Keller Williams Realty #8641401 Report a problem | ||
| 8/14/2019 | Listed for sale | $125,000+36.6%$98/sqft |
Source: Keller Williams Realty #8641401 Report a problem | ||
| 5/16/2019 | Sold | $91,500-15.4%$72/sqft |
Source: Public Record Report a problem | ||
| 1/30/2019 | Sold | $108,100+116.2%$85/sqft |
Source: Public Record Report a problem | ||
| 8/9/2002 | Sold | $50,000$39/sqft |
Source: Public Record Report a problem | ||
Public tax history
| Year | Property taxes | Tax assessment |
|---|---|---|
| 2025 | $6,084 -0.2% | $129,600 -0.2% |
| 2024 | $6,096 +61.3% | $129,840 +66.4% |
| 2023 | $3,778 +16.8% | $78,040 +17.2% |
| 2022 | $3,236 +10.4% | $66,600 +11.7% |
| 2021 | $2,931 +16.7% | $59,640 +19.1% |
| 2020 | $2,511 -0.1% | $50,080 -0.1% |
| 2019 | $2,513 -45.2% | $50,120 +15.9% |
| 2018 | $4,583 +149.5% | $43,240 +25.1% |
| 2017 | $1,837 +13.8% | $34,560 +17.4% |
| 2016 | $1,614 | $29,440 +35% |
| 2014 | $1,614 | $21,800 +50.1% |
| 2013 | -- | $14,520 |
| 2012 | -- | $14,520 -15.5% |
| 2011 | -- | $17,184 -53.3% |
| 2010 | $1,787 | $36,760 |
| 2009 | $1,787 -3.9% | $36,760 -6.5% |
| 2008 | $1,858 -2.4% | $39,320 |
| 2007 | $1,904 +2.4% | $39,320 |
| 2006 | $1,858 +13.7% | $39,320 +11.8% |
| 2005 | $1,634 | $35,160 |
| 2004 | $1,634 +2.8% | $35,160 |
| 2003 | $1,590 +157.3% | $35,160 +8.1% |
| 2002 | $618 +157.2% | $32,520 +29.7% |
| 2001 | $240 | $25,080 |
Find assessor info on the county website
Neighborhood: 30316
Nearby homes
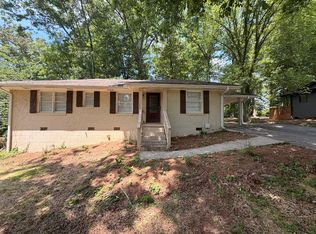
- $281,8003 bd2 ba1.1k sqft1747 Flintwood Dr, Atlanta, GA 30316Off Market

- $215,4003 bd2 ba1.1k sqft1757 Flintwood Dr, Atlanta, GA 30316Off Market
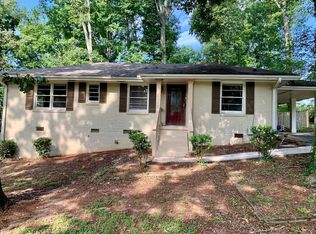
- $197,1003 bd2 ba1.1k sqft1757 Flintwood Dr SE, Atlanta, GA 30316Off Market
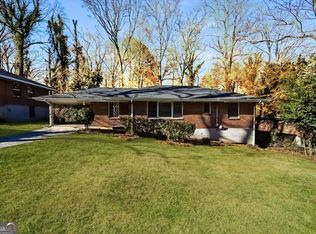
- $225,0003 bd2 ba1.1k sqft1741 Flintwood Dr SE, Atlanta, GA 30316Sold
- $159,3003 bd1 ba1.1k sqft2654 Flagstone Dr, Atlanta, GA 30316Off Market
- $154,3002 bd1 ba1.1k sqft2648 Flagstone Dr, Atlanta, GA 30316Off Market
- $160,0003 bd2 ba2.3k sqft1766 Flintwood Dr, Atlanta, GA 30316Sold
- $169,4003 bd1 ba1.1k sqft2642 Flagstone Dr, Atlanta, GA 30316Off Market
Nearby schools
GreatSchools rating
- 6/10Barack H. Obama Elementary Magnet School of TechnologyGrades: PK-5Distance: 1.4 mi
- 3/10McNair Middle SchoolGrades: 6-8Distance: 1.4 mi
- 2/10Mcnair High SchoolGrades: 9-12Distance: 0.5 mi
Schools provided by the listing agent
- Elementary: Barack H. Obama
- Middle: McNair - Dekalb
- High: McNair
Source: FMLS GA. This data may not be complete. We recommend contacting the local school district to confirm school assignments for this home.
Get a cash offer in 3 minutes
Find out how much your home could sell for in as little as 3 minutes with a no-obligation cash offer.
Estimated market value
$333,500
Get a cash offer in 3 minutes
Find out how much your home could sell for in as little as 3 minutes with a no-obligation cash offer.
Estimated market value
$333,500
- Georgia
- Dekalb County
- Gresham Park
- 30316
- 1753 Flintwood Dr
Nearby cities
Nearby zip codes
Other Gresham Park Topics
