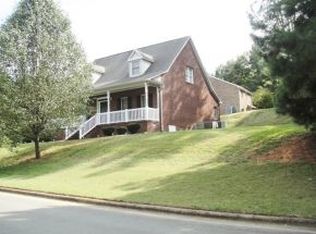
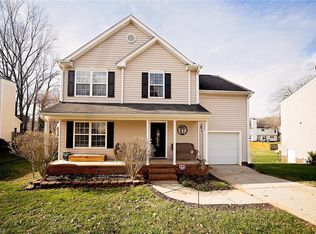
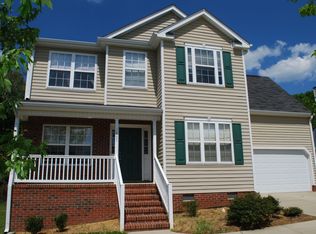
The Langford floor plan has beautiful selections from our Design Center. The home features gray Cabinets, Granite countertops in the kitchen, quarts countertops in the bathrooms, pantry, Gas range, and Tiled Backsplash, LVP throughout the kitchen, family room, Laundry Room, Carpet in the bedrooms, Hardwood stairs, This open floor concept from the kitchen to family room featuring a gas fireplace, and a guest bedroom on the main level with full bathroom The Primary bedroom has a beautiful Tray Ceiling, with a large closet, and sitting area. The Primary bath features a tiled shower with fiberglass pan and a frameless shower door. Enjoy the beautiful views and natural light on your sunroom or patio. Home includes sod around all sides of the home and irrigation. The home is scheduled to be completed in October Incentives on this home are for a limited time. Come make this your new home today!
This property is not currently displayed as for sale or rent on Zillow. This may be different from what's on other websites or public sources.