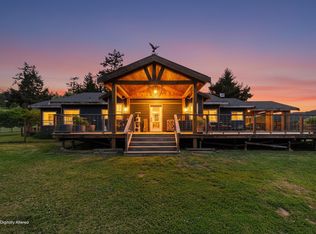
A privately gated, sun-drenched Salmon Creek mountaintop compound overlooking the breathtaking Southern Humboldt landscape, this exceptional property offers open space framed by towering trees, vibrant greenery, and crisp, fresh air. Built in 2014, the main residence is a masterful fusion of contemporary design and bespoke craftsmanship, featuring custom accordion windows that flood the interiors with natural light while capturing sweeping views of the serene, park-like grounds. With a sense of quiet seclusion, the home radiates warmth and a deep connection to the outdoors, balancing the openness of sunlit meadows with the calming edge of forest--reminiscent of a tranquil Zen garden. This estate offers thoughtful layout ideal for entertaining to the abundance of natural resources supporting farm-to-table living, the spirit of culinary artistry lives on here. Stewardship of the land, stands as a meaningful emblem of the care and intention behind this remarkable compound.
The gracious living room showcases faceted ceilings and clerestory windows, enhancing the sense of space and light, and is complemented by a charming separate guest house affectionately known as the "Love Shack." Spanning 80 acres, the compound includes two primary residences along with two separate ADUs, a workshop, garage, yurt, and a two-story unfinished strawbale home awaiting your final vision.
Completely off-grid, the property is equipped with solar power, a well with substantial water storage, and robust fire suppression systems--offering both sustainability and peace of mind.
Beyond the main residence, a separate 3-bedroom, 2-bath, 2,100-square-foot home built in 2017 featuring a durable metal roof further enhances the estate's versatility.
More than a turnkey residence, this is a rare multi-family, self-sufficient sanctuary--an off-grid masterpiece of craftsmanship, heritage, and elevated rural living.
For sale
$850,000
1753 Grenz Ln, Miranda, CA 95553
4beds
2baths
2,100sqft
Single Family Residence
Built in 2013
80 Acres Lot
$807,400 Zestimate®
$405/sqft
$-- HOA
What's special
Privately gatedVibrant greeneryFaceted ceilingsDurable metal roof
- 85 days |
- 614 |
- 47 |
Zillow last checked:
Listing updated:
Listed by:
Derek Baca 707-223-4810,
Madrone Realty, Inc.
Source: HBMLS,MLS#: 272131
Loading...
Facts & features
Interior
Bedrooms & bathrooms
- Bedrooms: 4
- Bathrooms: 2
Heating
- Wood Stove
Appliances
- Included: Range Hood, Free-Standing Refrigerator, Washer, Dryer
Features
- Cathedral/Vault, Ceiling Fan(s), Kitchen Island
- Doors: French Doors
- Windows: Skylight(s), Skylight/Solar Tube
- Has fireplace: Yes
Interior area
- Total structure area: 2,100
- Total interior livable area: 2,100 sqft
Property
Parking
- Total spaces: 2
- Parking features: Garage
- Garage spaces: 2
Features
- Patio & porch: Patio, Porch, Deck
- Exterior features: Garden
- Fencing: Partial
- Has view: Yes
- View description: Hills, Panoramic, Trees/Woods, Mountain(s)
Lot
- Size: 80 Acres
- Features: Flat, Open Lot, Rolling Slope, Sloped, Steep Slope, Wooded
Details
- Additional structures: Greenhouse
- Parcel number: 212022014000
Construction
Type & style
- Home type: SingleFamily
- Property subtype: Single Family Residence
Materials
- Foundation: Concrete Perimeter
- Roof: Metal
Condition
- New construction: No
- Year built: 2013
Utilities & green energy
- Water: Private, Well
Community & HOA
Location
- Region: Miranda
Financial & listing details
- Price per square foot: $405/sqft
- Tax assessed value: $665,591
- Annual tax amount: $7,540
- Date on market: 4/26/2026
- Road surface type: Gravel, Dirt
Estimated market value
$807,400
$767,000 - $848,000
$3,158/mo
Price history
| Date | Event | Price |
|---|---|---|
| 4/26/2026 | Listed for sale | $850,000$405/sqft |
Source:  HBMLS #272131 Report a problem HBMLS #272131 Report a problem | ||
Public tax history
| Year | Property taxes | Tax assessment |
|---|---|---|
| 2025 | $7,540 +4.9% | $665,591 +2% |
| 2024 | $7,185 -0.4% | $652,541 +2% |
| 2023 | $7,212 +2.7% | $639,747 +2% |
| 2022 | $7,024 +4% | $627,204 +2% |
| 2021 | $6,754 -0.6% | $614,907 +1% |
| 2020 | $6,795 +2.6% | $608,603 +2% |
| 2019 | $6,623 +1.5% | $596,671 +1.7% |
| 2018 | $6,527 | $586,758 +53.6% |
| 2017 | -- | $381,982 +2% |
| 2016 | -- | $374,493 +5.3% |
| 2015 | -- | $355,685 +9.6% |
| 2014 | -- | $324,431 +295.4% |
| 2012 | -- | $82,059 +2% |
| 2011 | -- | $80,450 +0.8% |
| 2010 | -- | $79,850 -0.2% |
| 2009 | -- | $80,040 +2% |
| 2008 | -- | $78,472 +12.1% |
| 2007 | -- | $69,974 +2% |
| 2006 | -- | $68,603 +2% |
| 2005 | -- | $67,259 |
Find assessor info on the county website
Monthly payment
Est. payment
Payment breakdown
Explore the cost of this home by adjusting the details. Changes won't be saved.Climate risks
Neighborhood: 95553
Getting around
0 / 100
Car-DependentNearby schools
GreatSchools rating
- NAOsprey Learning Center (Alternative)Grades: K-12Distance: 6.8 mi
- 4/10Miranda Junior HighGrades: 7-8Distance: 3.4 mi
- 2/10South Fork Junior - Senior High SchoolGrades: 9-12Distance: 3.4 mi
Schools provided by the listing agent
- Elementary: Redway
- Middle: Miranda
- High: South Fork
Source: HBMLS. This data may not be complete. We recommend contacting the local school district to confirm school assignments for this home.
- $161,448-- bd-- ba-- sqft1983 Grenz Ln, Miranda, CA 95553Off Market
- $190,9001 bd1 ba920 sqft561 Howard Ln, Miranda, CA 95553Off Market
- $271,600-- bd-- ba-- sqft1973 Grenz Ln, Miranda, CA 95553Off Market
- $323,800-- bd-- ba-- sqft2395 Thomas Rd, Miranda, CA 95553Off Market
- $275,0004 bd2 ba2.8k sqft893 Grenz Ln, Miranda, CA 95553Sold
- $519,991-- bd-- ba504 sqft2929 Thomas Rd, Miranda, CA 95553Off Market
- $529,3252 bd2 ba1.8k sqft3551 Lower Thomas Rd, Miranda, CA 95553Sold
- $150,0001 bd1 ba800 sqft3556 Lower Thomas Rd, Miranda, CA 95553Sold
A local agent can set up tours, give advice and negotiate with sellers.
A local lender can help you make sure your offer is ready when you are.
Similar homes
- $840,0003 bd2 ba2.3k sqft981 Mahan Rd, Garberville, CA 95542For Sale

 MLS ID #272857, Desiree Avila. HBMLS
 - $775,0003 bd2 ba2.2k sqft549 Brown Rd, Myers Flat, CA 95554For Sale
 MLS ID #272096, Doren A Morgan. HBMLS
 - $650,0002 bd2 ba1.3k sqft3853 Thomas Rd, Miranda, CA 95553For Sale
 MLS ID #272428, Somer Wallan. HBMLS
 - $500,0002 bd1 ba1.2k sqft3600 Lower Thomas Rd, Miranda, CA 95553For Sale
 MLS ID #272362, Chris Brannan. HBMLS
 - $600,0004 bd2 ba2k sqft2720 Perry Meadow Rd, Redway, CA 95560For SaleMLS ID #272007, Somer Wallan. HBMLS
- $425,0003 bd1 ba1.5k sqft7564 Thomas Rd, Miranda, CA 95553For SaleMLS ID #272398, Matthew Boughner. HBMLS
- $865,0004 bd3 ba2.6k sqft44 McKinzie Dr, Redway, CA 95560For SaleMLS ID #269594, Gary Young. HBMLS
- $799,0003 bd2 ba2k sqft2980 Flat Rock Rd, Garberville, CA 95542For SaleMLS ID #271492, Chris Brannan. HBMLS
- $499,0002 bd2 ba1k sqft2375 Salmon Creek Rd, Miranda, CA 95553For SaleMLS ID #271614, Rachel Watson. HBMLS
- $595,0003 bd2 ba1.7k sqft353 Kelsey Ln, Myers Flat, CA 95554For SaleMLS ID #272744, Desiree Avila. HBMLS
- $--2 bd2 ba1.5k sqft1590 Huckleberry Ln, Whitethorn, CA 95589AuctionAuction.com 2
- $749,0003 bd2 ba2k sqft478 Redway Dr, Redway, CA 95560For SaleMLS ID #272587, Ranjit K Marcu. HBMLS
- $449,0003 bd2 ba2.2k sqft151 Drew Dr, Garberville, CA 95542For SaleMLS ID #272656, Somer Wallan. HBMLS
- $675,0002 bd1 ba1.6k sqft230 Homestead Road, Garberville, CA 95542For SaleMLS ID #272150, Somer Wallan. HBMLS
- $750,0002 bd2 ba2.6k sqft2900 Flat Rock Rd, Garberville, CA 95542For SaleMLS ID #270293, Benjamin French. HBMLS
- $595,0004 bd2 ba2.3k sqft150 Mountain View Dr, Garberville, CA 95542For SaleMLS ID #271655, Derek Baca. HBMLS
- $590,0003 bd2 ba2k sqft290 Moonlight Meadows Rd, Whitethorn, CA 95589For SaleMLS ID #272194, Desiree Avila. HBMLS
- $564,0003 bd1 ba1.4k sqft12600 Briceland Rd, Whitethorn, CA 95589For SaleMLS ID #272005, Desiree Avila. HBMLS
- $425,0004 bd2 ba2.1k sqft416 Birdie Ln, Redway, CA 95560For SaleMLS ID #272618, Patty McGuire. HBMLS
- $625,0003 bd2 ba2.3k sqft1052 Camp Kimtu Rd, Garberville, CA 95542For SaleMLS ID #270838, Reshell Gurney. HBMLS
Local buyer's agents are ready to help
