Skip main navigation
Sold for $365,000
  • $365,000

    1753 Hopper St, Niceville, FL 32578

    3beds
    1,469sqft
    Single Family Residence
    Built in 2006
    7,840.8 Square Feet Lot
    $366,700 Zestimate®
    $248/sqft
    $2,328 Estimated rent

    Home value

    $366,700

    $334,000 - $403,000

    $2,328/mo

    Zestimate® history
    Loading
    Loading...

    Owner options

    List your home for rent

    $2,328/mo

    Rent Zestimate®

    Find your next renter with Zillow Rental Manager. Plus, with online applications, you can quickly screen prospective tenants – for free.

    Learn more

    $2,328/mo

    Rent Zestimate®

    Refinance and save

    $2,334/mo

    Est. payment

    Refinancing to a lower rate could help reduce your monthly payments and save thousands over the life of the loan.

    See today's rates

    $2,334/mo

    Est. payment

    Explore your selling options

    Work with a Zillow partner agent

    Leverage their expertise and Zillow's premium Showcase listings to get your home seen by more buyers.

    Get started

    List with your own agent

    Get your home in front of millions of buyers by listing it on Zillow.

    Learn how to do it

    Sell it yourself

    Take full control of how buyers see your home on Zillow by listing For Sale by Owner (FSBO).

    List your home

    What's special

    Uncovered deckLarge bathFenced backyardBreakfast nookCovered back porchSpacious primary suiteVaulted ceilings
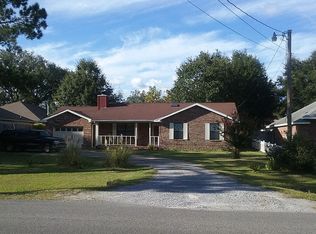
    FHA assumable at 3.5% for qualified buyers. Nestled in the heart of Niceville. This charming 3 bedroom, 2 bath ranch-style home offers 1,469 SqFt of comfortable, single level living. Built in 2006, it features a fenced backyard with a covered back porch and uncovered deck, providing versatile outdoor living space. Inside, vaulted ceilings and a breakfast nook add architectural charm and everyday practicality. The spacious primary suite boasts a large bath and double vanities for added convenience. 2022 HVAC ensures year round comfort. New roof offered at closing. Schedule your showing today before it's gone! Buyer to verify all information during due diligence.

    Zillow last checked:

    Listing updated:

    Listed by:

    Julie Dennis,

    Century 21 AllPoints Realty,

    Melissa R Jolley 850-445-7364,

    Coldwell Banker Realty

    Bought with:

    Corine S Comstock, 3620800

    Hurd Real Estate & Company LLC

    Source: ECAOR,MLS#: 984843MLS Logo

    Facts & features

    Interior

    Bedrooms & bathrooms
    • Bedrooms: 3
    • Bathrooms: 2
    • Full bathrooms: 2
    Primary bedroom
    • Level: First
    • Area: 168 Square Feet
    • Dimensions: 14 x 12
    Bedroom
    • Level: First
    • Area: 132 Square Feet
    • Dimensions: 12 x 11
    Bedroom
    • Level: First
    • Area: 132 Square Feet
    • Dimensions: 12 x 11
    Primary bathroom
    • Level: First
    • Area: 90 Square Feet
    • Dimensions: 10 x 9
    Bathroom
    • Level: First
    • Area: 40 Square Feet
    • Dimensions: 8 x 5
    Dining room
    • Level: First
    • Area: 168 Square Feet
    • Dimensions: 14 x 12
    Foyer
    • Level: First
    • Area: 35 Square Feet
    • Dimensions: 7 x 5
    Garage
    • Level: First
    • Area: 400 Square Feet
    • Dimensions: 20 x 20
    Kitchen
    • Level: First
    • Area: 132 Square Feet
    • Dimensions: 12 x 11
    Living room
    • Level: First
    • Area: 500 Square Feet
    • Dimensions: 20 x 25
    Heating
    • Central
    Cooling
    • Central Air, Ceiling Fan(s)
    Appliances
    • Included: Dishwasher, Disposal, Microwave
    • Laundry: Washer/Dryer Hookup
    Features
    • Vaulted Ceiling(s), Pantry, Woodwork Painted
    • Flooring: Tile, Carpet
    • Windows: Double Pane Windows, Window Treatments
    • Common walls with other units/homes: No Common Walls
    Interior area
    • Total structure area: 1,469
    • Total interior livable area: 1,469 sqft

    Property

    Parking
    • Total spaces: 2
    • Parking features: Garage Door Opener
    • Attached garage spaces: 2
    Features
    • Stories: 1
    • Patio & porch: Deck, Covered
    • Exterior features: Private Yard
    • Fencing: Chain Link,Full
    Lot
    • Size: 7,840 sqft
    • Dimensions: 60 x 91
    • Features: Cleared, Interior Lot
    Details
    • Parcel number: 161S2208100060031E
    • Zoning description: City, Resid Single Family
    • Special conditions: Accept Backup Offers

    Construction

    Type & style
    • Home type: SingleFamily
    • Architectural style: Ranch
    • Property subtype: Single Family Residence
    Materials
    • Siding Brick Some, Trim Vinyl
    • Foundation: Slab
    • Roof: Shingle
    Condition
    • Construction Complete
    • New construction: No
    • Year built: 2006

    Utilities & green energy

    • Water: Public

    Community & neighborhood

    Location
    • Region: Niceville
    • Subdivision: EMORY THOMAS

    Other

    Other facts
    • Road surface type: Paved

    Price history

    DateEventPrice
    12/19/2025Sold$365,000$248/sqft
    Source: ECAOR #984843 Report a problem
    9/19/2025Pending sale$365,000$248/sqft
    Source: ECAOR #984843 Report a problem
    9/12/2025Listed for sale$365,000+14.1%$248/sqft
    Source: ECAOR #984843 Report a problem
    6/28/2024Listing removed$320,000+3.2%$218/sqft
    Source: ECAOR #877437 Report a problem
    9/15/2021Sold$310,000-3.1%$211/sqft
    Source: Public Record Report a problem
    8/4/2021Pending sale$320,000$218/sqft
    Source: ECAOR #877437 Report a problem
    6/22/2021Price change$320,000-2.4%$218/sqft
    Source: ECAOR #875044 Report a problem
    6/22/2021Listed for sale$328,000+72.6%$223/sqft
    Source: Owner Report a problem
    10/21/2016Sold$190,000+1.1%$129/sqft
    Source: ECAOR #727790 Report a problem
    9/6/2016Price change$187,900-0.8%$128/sqft
    Source: Rosewood Realty Inc #727790 Report a problem
    7/19/2016Price change$189,500-0.8%$129/sqft
    Source: Rosewood Realty Inc #727790 Report a problem
    7/1/2016Price change$191,000-2.1%$130/sqft
    Source: Rosewood Realty Inc #727790 Report a problem
    6/14/2016Listed for sale$195,000+4.8%$133/sqft
    Source: Rosewood Realty Inc #727790 Report a problem
    9/22/2011Listing removed$186,000$127/sqft
    Source: ROSEWOOD REALTY INC #555925 Report a problem
    8/3/2011Price change$186,000-1.6%$127/sqft
    Source: ROSEWOOD REALTY INC #555925 Report a problem
    4/20/2011Listed for sale$189,000-14.1%$129/sqft
    Source: ROSEWOOD REALTY INC #555925 Report a problem
    8/1/2010Listing removed$219,900$150/sqft
    Source: THUMMA REALTY #537686 Report a problem
    5/15/2010Listed for sale$219,900+2.3%$150/sqft
    Source: THUMMA REALTY #537686 Report a problem
    4/12/2006Sold$215,000$146/sqft
    Source: Public Record Report a problem

    Public tax history

    YearProperty taxesTax assessment
    2024$3,234 -1.4%$289,694 -0.5%
    2023$3,279 -9%$291,131 +6.1%
    2022$3,605 +26.7%$274,445 +26.6%
    2021$2,844 +7.4%$216,798 +8.1%
    2020$2,649 +5.7%$200,475 +7.1%
    2019$2,506 +6%$187,175 +7.2%
    2018$2,364 $174,560 +5.3%
    2017$2,364 +3.6%$165,740 +4.3%
    2016$2,282 +4.9%$158,970 +5.3%
    2015$2,176 +4.9%$150,940 +6%
    2014$2,075 $142,368 +3.8%
    2013-- $137,103 +7.7%
    2012-- $127,331 -3.4%
    2011-- $131,808 -1.7%
    2010-- $134,041 -5.2%
    2009-- $141,331 -9.7%
    2008-- $156,597 -8.3%
    2007-- $170,790 +560.1%
    2006-- $25,875

    Find assessor info on the county website

    Neighborhood: 32578

    Nearby schools

    GreatSchools rating
    Schools provided by the listing agent
    • Elementary: Plew
    • Middle: Ruckel
    • High: Niceville

    Source: ECAOR. This data may not be complete. We recommend contacting the local school district to confirm school assignments for this home.

    Get pre-qualified for a loan
    At Zillow Home Loans, we can pre-qualify you in as little as 5 minutes with no impact to your credit score.

    An equal housing lender. NMLS #10287.

    Sell for more on Zillow
    Get a Zillow Showcase℠ listing at no additional cost and you could sell for .
    $366,700
    2% more
    +$7,334
    With Zillow Showcase(estimated)
    $374,034