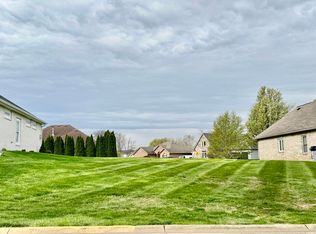
Beautiful, well maintained, all brick 3 Bedroom, 2 full bath stand alone condo on over 1/2 acre offers over 2090 sq. ft. of living space. Abundance of hardwood flooring throughout. Fully applianced kitchen with both custom cabinetry & Island with bar and eat in nook area. Great room with vaulted ceiling, corner gas fireplace and doors leading to beautiful 11'x18' brick three season room. Spacious Mstr BR with hardwood flooring, trayed ceiling and private bath. Mstr bath offers jetted tub, custom double vanities and walk in closet with organizers. Dream utility room with abundance of upper & lower cabinets. Plus 2 more bedrooms. Oversize 25'x28' immaculate garage with built in stairs leading to floored bonus area for additional storage. Patio off porch overlooking beautiful landscaping and large private yard. Irrigation system. Monthly $90 HOA fee includes: lawn maintenance, snow removal and mailbox repair. Super nice home- super nice area!
Pending
$409,900
1753 Hunters Cove Cir, Kokomo, IN 46902
3beds
2,093sqft
Condominium
Built in 2004
-- sqft lot
$401,700 Zestimate®
$--/sqft
$90/mo HOA
What's special
Corner gas fireplaceCustom double vanitiesTrayed ceilingIrrigation systemFully applianced kitchenCustom cabinetry
- 19 days
- 696
- 20
Likely to sell faster than
Zillow last checked:
Listing updated:
Listed by:
Jean Ferenc Cell:765-438-8880,
Jean Ferenc & Associates
Source: IRMLS,MLS#: 202634446
Facts & features
Interior
Bedrooms & bathrooms
- Bedrooms: 3
- Bathrooms: 2
- Full bathrooms: 2
- Main level bedrooms: 3
Bedroom 1
- Level: Main
Bedroom 2
- Level: Main
Dining room
- Level: Main
- Area: 110
- Dimensions: 10 x 11
Kitchen
- Level: Main
- Area: 168
- Dimensions: 12 x 14
Living room
- Level: Main
- Area: 340
- Dimensions: 17 x 20
Heating
- Natural Gas, Forced Air
Cooling
- Central Air, Ceiling Fan(s)
Appliances
- Included: Disposal, Range/Oven Hook Up Elec, Dishwasher, Microwave, Refrigerator, Washer, Dryer-Electric, Electric Range, Tankless Water Heater, Water Softener Owned
- Laundry: Electric Dryer Hookup
Features
- 1st Bdrm En Suite, Breakfast Bar, Cathedral Ceiling(s), Tray Ceiling(s), Walk-In Closet(s), Stone Counters, Eat-in Kitchen, Entrance Foyer, Kitchen Island, Open Floorplan, Double Vanity, Stand Up Shower, Main Level Bedroom Suite, Custom Cabinetry
- Doors: Six Panel Doors
- Has basement: No
- Attic: Storage,Walk-up
- Number of fireplaces: 1
- Fireplace features: Living Room, Gas Log
Interior area
- Total structure area: 2,093
- Total interior livable area: 2,093 sqft
- Finished area above ground: 2,093
- Finished area below ground: 0
Video & virtual tour
Property
Parking
- Total spaces: 2
- Parking features: Attached, Garage Door Opener
- Attached garage spaces: 2
Features
- Levels: One
- Stories: 1
- Patio & porch: Enclosed
- Exterior features: Irrigation System
- Has spa: Yes
- Spa features: Jet/Garden Tub
Lot
- Size: 0.52 Acres
- Features: Corner Lot, 0-2.9999, Landscaped, Near Walking Trail
Details
- Parcel number: 340933353007.000006
Construction
Type & style
- Home type: Condo
- Architectural style: Ranch
- Property subtype: Condominium
Materials
- Brick
- Foundation: Slab
Condition
- New construction: No
- Year built: 2004
Utilities & green energy
- Sewer: City
- Water: City
- Utilities for property: Cable Connected
Community & HOA
Community
- Security: Carbon Monoxide Detector(s), Smoke Detector(s)
- Subdivision: Walnut Estates
HOA
- Has HOA: Yes
- HOA fee: $90 monthly
Location
- Region: Kokomo
Financial & listing details
- Tax assessed value: $362,300
- Annual tax amount: $3,423
- Date on market: 8/22/2026
Estimated market value
$401,700
$382,000 - $422,000
$2,026/mo
Price history
| Date | Event | Price |
|---|---|---|
| 9/2/2026 | Pending sale | $409,900 |
Source:  IRMLS #202634446 Report a problem IRMLS #202634446 Report a problem | ||
| 8/22/2026 | Listed for sale | $409,900+36.6% |
Source: IRMLS #202634446 Report a problem | ||
| 1/29/2021 | Sold | $300,000-1.3%$143/sqft |
Source: Agent Provided Report a problem | ||
| 12/19/2020 | Price change | $304,000-3.2%$145/sqft |
Source: Owner Report a problem | ||
| 12/5/2020 | Price change | $314,000+4.7%$150/sqft |
Source: Owner Report a problem | ||
| 10/6/2020 | Listed for sale | $300,000$143/sqft |
Source: Owner Report a problem | ||
| 10/6/2020 | Pending sale | $300,000$143/sqft |
Source: Owner Report a problem | ||
| 9/20/2020 | Price change | $300,000-2.9%$143/sqft |
Source: Owner Report a problem | ||
| 9/20/2020 | Pending sale | $309,000$148/sqft |
Source: Owner Report a problem | ||
| 9/10/2020 | Listed for sale | $309,000+18.9%$148/sqft |
Source: Owner Report a problem | ||
| 7/29/2019 | Listing removed | $259,900+5.7%$124/sqft |
Source: Owner Report a problem | ||
| 6/25/2019 | Sold | $246,000-5.3%$118/sqft |
Source: Agent Provided Report a problem | ||
| 11/12/2018 | Listed for sale | $259,900+7%$124/sqft |
Source: Owner Report a problem | ||
| 8/1/2016 | Listing removed | $242,900$116/sqft |
Source: F.C. Tucker-Tomlinson #201627255 Report a problem | ||
| 6/14/2016 | Listed for sale | $242,900+4.7%$116/sqft |
Source: F.C. Tucker-Tomlinson #201627255 Report a problem | ||
| 10/16/2012 | Listing removed | $232,000$111/sqft |
Source: The Hardie Group #77074050 Report a problem | ||
| 8/18/2012 | Listed for sale | $232,000+5.5%$111/sqft |
Source: The Hardie Group #77074050 Report a problem | ||
| 10/26/2010 | Sold | $220,000-7.5%$105/sqft |
Source: Agent Provided Report a problem | ||
| 9/29/2010 | Price change | $237,800-0.8%$114/sqft |
Source: The Hardie Group #770625291 Report a problem | ||
| 7/22/2010 | Listed for sale | $239,800$115/sqft |
Source: The Hardie Group #770625291 Report a problem | ||
Public tax history
| Year | Property taxes | Tax assessment |
|---|---|---|
| 2025 | $3,271 +6.4% | $362,300 +10.8% |
| 2024 | $3,075 | $327,100 +6.4% |
| 2023 | $3,075 +13.9% | $307,500 |
| 2022 | $2,700 +8.8% | $307,500 +13.9% |
| 2021 | $2,481 -4.9% | $270,000 +8.8% |
| 2020 | $2,610 +2.9% | $248,100 -4.9% |
| 2019 | $2,537 +9.9% | $261,000 +3.3% |
| 2018 | $2,309 -1.3% | $252,700 +9.9% |
| 2017 | $2,339 +3.7% | $229,900 -1.3% |
| 2016 | $2,255 -50.5% | $232,900 +2.3% |
| 2014 | $4,554 +0.9% | $227,700 +0.9% |
| 2013 | $4,514 +111.9% | $225,700 +5% |
| 2012 | $2,130 +63% | $215,000 -3.7% |
| 2011 | $1,307 +4.4% | $223,300 +8.9% |
| 2010 | $1,252 +8.5% | $205,000 -10% |
| 2009 | $1,154 -19.4% | $227,900 -3.3% |
| 2007 | $1,432 -55.7% | $235,700 -12.1% |
| 2006 | $3,233 | $268,100 +32.9% |
| 2005 | -- | $201,700 |
Find assessor info on the county website
Monthly payment
Est. payment
Payment breakdown
Explore the cost of this home by adjusting the details. Changes won't be saved.Climate risks
Neighborhood: 46902
Nearby schools
Schools provided by the listing agent
- Elementary: Western Primary
- Middle: Western
- High: Western
- District: Western School Corp.
Source: IRMLS. This data may not be complete. We recommend contacting the local school district to confirm school assignments for this home.

Similar homes
- $329,0002 bd2 ba2k sqft3413 Woodhaven Trl, Kokomo, IN 46902For Sale
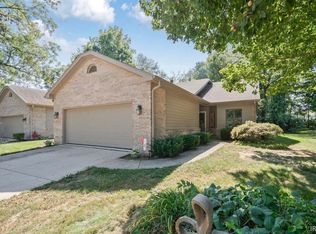 MLS ID #202636488, Lori Osborne, True Realty. IRMLS
 - $434,9003 bd3 ba2.2k sqft1535 Foxhaven Dr, Kokomo, IN 46902For Sale
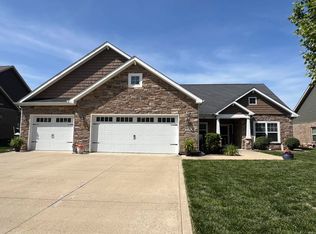 MLS ID #202621622, Paul Wyman, The Wyman Group. IRMLS
 - $440,0003 bd2 ba2.4k sqft125 Monticello Ct, Kokomo, IN 46902Active
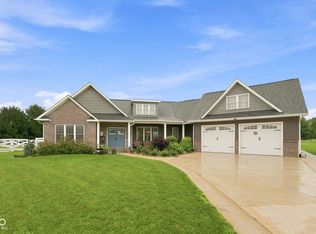 MLS ID #22121149, Joshua Chapman, Coldwell Banker Real Estate Group. MIBOR as distributed by MLS GRID
 - $380,0004 bd3 ba2.3k sqft3158 Crooked Stick Dr, Kokomo, IN 46902For Sale
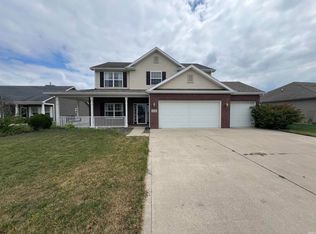 MLS ID #202604560, Chris Beatty, The Hardie Group. IRMLS
