Skip main navigation
Off market
  • $969,600

    1753 James Basford Pl, Mount Pleasant, SC 29466

    5beds
    2,838sqft
    SingleFamily
    Built in 2001
    9,583 Square Feet Lot
    $969,600 Zestimate®
    $342/sqft
    $5,242 Estimated rent

    Home value

    $969,600

    $921,000 - $1.03M

    $5,242/mo

    Zestimate® history
    Loading
    Loading...

    Owner options

    List your home for rent

    $5,242/mo

    Rent Zestimate®

    Find your next renter with Zillow Rental Manager. Plus, with online applications, you can quickly screen prospective tenants – for free.

    Learn more

    $5,242/mo

    Rent Zestimate®

    Refinance and save

    $4,441/mo

    Est. payment

    Refinancing to a lower rate could help reduce your monthly payments and save thousands over the life of the loan.

    See today's rates

    $4,441/mo

    Est. payment

    Explore your selling options

    Work with a Zillow partner agent

    Leverage their expertise and Zillow's premium Showcase listings to get your home seen by more buyers.

    Get started

    List with your own agent

    Get your home in front of millions of buyers by listing it on Zillow.

    Learn how to do it

    Sell it yourself

    Take full control of how buyers see your home on Zillow by listing For Sale by Owner (FSBO).

    List your home

    What's special

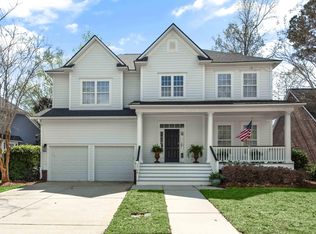
    CUSTOM 5BR/4BR BRICK HOME WITH FABULOUS POND VIEWS SCREEN PORCH & A FENCED BACK YARD! Great curb appeal & great back yard that is hard to find in this price range. As you enter you'll appreciate the immaculate landscaping and the front porch with plenty of room for rocking chairs. The 2-story foyer is spacious and is open to the dining room. As you enter the family room the pond views are expansive. The breakfast area & the master suite also take advantage of the great views! The family room has a vaulted ceiling gas ventless fireplace custom built in shelving ceiling fan and is open to the kitchen. The kitchen features a vaulted ceiling over the breakfast area pantry newer KitchenAid stainless appliances including a trio style refrigerator gas range with double ovens upgraded quiet dishwasher and a built-in microwave. The spacious downstairs master suite is on the left side of the home and features a tray ceiling & wide plank wood flooring. The master bath also has a vaulted ceiling dual vanity garden tub separate shower additional wall cabinet storage private toilet/water closet and access to the large master closet. The right side of the downstairs level is a hallway with access to the garage walk-in laundry room full bath and a bedroom with great views of the pond. The 2nd downstairs bedroom would serve well as a mother-in-law suite private guest room or home office. The 2nd floor has 2 bedrooms that share a jack & Jill bathroom. The current owners use a bedroom as a home office. The 5th bedroom is a FROG and has a private bathroom. The current owners use this as an exercise room. The family room has access to the screen porch and fenced back yard overlooking the pond. The pond is stocked with fish and has views of the sunrise! Additional upgrades include; site finished hardwood floors throughout most of the main level and stair treads full lawn irrigation lots of attic storage and a termite bond with Palmetto Exterminators that transfers to the buyers at no additional cost. Recent upgrades include a new roof Rinnai Tankless water heater and a Gas Pack HVAC unit for the main level. Park West amenities include 2 pools a clubhouse play area six-lighted tennis courts and miles of trails for walking and biking. It is a short trip by bike or golf cart to stores gym offices restaurants and the highly sought after schools that are located in Park West. The Mt. Pleasant recreational department and sport fields are conveniently located in the neighborhood for the entire family to enjoy! Only a short drive to the beach and historic Charleston.

    This property is off market, which means it's not currently listed for sale or rent on Zillow. This may be different from what's available on other websites or public sources.

    Facts & features

    Interior

    Bedrooms & bathrooms
    • Bedrooms: 5
    • Bathrooms: 4
    • Full bathrooms: 4
    Heating
    • Heat pump, Gas
    Cooling
    • Central
    Features
    • Flooring: Tile, Carpet, Hardwood
    • Has fireplace: Yes
    Interior area
    • Total interior livable area: 2,838 sqft

    Property

    Parking
    • Parking features: Garage - Attached
    Features
    • Exterior features: Brick
    Lot
    • Size: 9,583 sqft
    Details
    • Parcel number: 5941200463

    Construction

    Type & style
    • Home type: SingleFamily
    Materials
    • Roof: Shake / Shingle
    Condition
    • Year built: 2001

    Community & neighborhood

    Location
    • Region: Mount Pleasant

    HOA & financial

    HOA
    • Has HOA: Yes
    • HOA fee: $75 monthly

    Other

    Other facts
    • Roof: Architectural
    • Misc Interior: Ceilings - 9'+, Ceiling - Smooth, Window Treatments - Some, Ceiling - Tray
    • New Owned: Pre-Owned
    • Master Bedroom: Ceiling Fan, Downstairs, Garden Tub/Shower
    • Amenities: Neighborhood Pool, Trash Pickup, Walk/Jog Trails, Play Park
    • FP Desc/Location: Family Room, Wood Burning, One
    • Lot Description: Wooded, 0 - .5 Acre
    • SF Detached Style: Traditional
    • Garage/Parking: 2 Car Garage
    • Stories: 2 Stories
    • Foundation: Crawl Space
    • Misc Exterior: Fence - Wooden Enclosed, Gutters, Lawn Irrigation
    • Green Features: Tankless Water Heater
    • Subsection: Wheatstone

    Price history

    DateEventPrice
    5/25/2018Sold$525,000$185/sqft
    Source: CTMLS #18008663 Report a problem
    4/2/2018Pending sale$525,000$185/sqft
    Source: Mount Pleasant North #18008663 Report a problem
    3/29/2018Listed for sale$525,000+60.3%$185/sqft
    Source: Carolina One Real Estate #18008663 Report a problem
    11/16/2001Sold$327,600+507.8%$115/sqft
    Source: Public Record Report a problem
    10/27/2000Sold$53,900$19/sqft
    Source: Public Record Report a problem

    Public tax history

    YearProperty taxesTax assessment
    2025$9,114 +12.3%$36,920 +15%
    2024$8,115 +3.7%$32,100
    2023$7,828 +5%$32,100
    2022$7,455 +0.1%$32,100
    2021$7,450 +1.2%$32,100
    2020$7,360 $32,100
    2019$7,360 $32,100 +83.5%
    2017$7,360 +305.1%$17,490
    2016$1,817 +5.1%$17,490
    2015$1,730 -4.4%$17,490
    2014$1,808 --
    2011$1,808 +25.6%--
    2010$1,440 -1.7%$14,320
    2009$1,465 +9.4%$14,320
    2008$1,340 -37%$14,320
    2006$2,127 -2%$14,320
    2005$2,170 +15.3%$14,320 +34.2%
    2004$1,881 +1.3%$10,670
    2003$1,858 +4.1%$10,670
    2002$1,784 $10,670

    Find assessor info on the county website

    Neighborhood: 29466

    Nearby schools

    GreatSchools rating
    Schools provided by the listing agent
    • Elementary: Charles Pinckney Elementary
    • Middle: Cario
    • High: Wando

    Source: The MLS. This data may not be complete. We recommend contacting the local school district to confirm school assignments for this home.

    Get a cash offer in 3 minutes
    Find out how much your home could sell for in as little as 3 minutes with a no-obligation cash offer.
    Estimated market value
    $969,600
    Get a cash offer in 3 minutes
    Find out how much your home could sell for in as little as 3 minutes with a no-obligation cash offer.
    Estimated market value
    $969,600