Skip main navigation
Off market
  • $181,700

    1753 Kingswood Drive, Augusta, SC

    3beds
    1,500sqft
    Single Family Residence
    Built in 1941
    -- sqft lot
    $181,700 Zestimate®
    $121/sqft
    $1,596 Estimated rent

    Home value

    $181,700

    $153,000 - $209,000

    $1,596/mo

    Zestimate® history
    Loading
    Loading...

    Owner options

    List your home for rent

    $1,596/mo

    Rent Zestimate®

    Find your next renter with Zillow Rental Manager. Plus, with online applications, you can quickly screen prospective tenants – for free.

    Learn more

    $1,596/mo

    Rent Zestimate®

    Refinance and save

    $1,145/mo

    Est. payment

    Refinancing to a lower rate could help reduce your monthly payments and save thousands over the life of the loan.

    See today's rates

    $1,145/mo

    Est. payment

    Explore your selling options

    Work with a Zillow partner agent

    Leverage their expertise and Zillow's premium Showcase listings to get your home seen by more buyers.

    Get started

    List with your own agent

    Get your home in front of millions of buyers by listing it on Zillow.

    Learn how to do it

    Sell it yourself

    Take full control of how buyers see your home on Zillow by listing For Sale by Owner (FSBO).

    List your home

    What's special

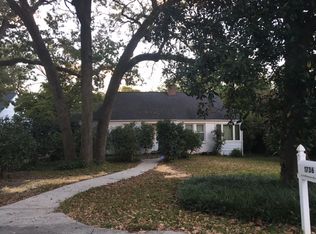
    CUTE RENOVATED HOME! 3 BR PLUS OFFICE.ARCHED ENTRIES IN DR.FLOWER GARDEN. NEW KITCHEN W/NEW SINK, FLOOR, COUNTERTOP, OVEN/RANGE, 2 SKYLITES.POND WITH FOUNTAIN.TOOL SHED & DOG PEN.5 CEILING FANS. ALL HARDWOOD FLOOR EXCEPT KITCHEN.LOCKBOX IN THE BACKDOOR.

    This property is off market, which means it's not currently listed for sale or rent on Zillow. This may be different from what's available on other websites or public sources.

    Zillow last checked:

    Listing updated:

    Listed by:

    Ae Hee Klein 706-267-3197,

    Blanchard & Calhoun - Evans

    Bought with:

    Ae Hee Klein, 157242

    Blanchard & Calhoun - Evans

    Source: Hive MLS,MLS#: 98126196MLS LogoOriginating MLS: REALTORS® of Greater Augusta

    Facts & features

    Interior

    Bedrooms & bathrooms
    • Bedrooms: 3
    • Bathrooms: 2
    • Full bathrooms: 2
    Primary bedroom
    • Dimensions: 18 x 12
    Bedroom 2
    • Dimensions: 9 x 13
    Bedroom 3
    • Dimensions: 12 x 10
    Dining room
    • Dimensions: 11 x 9
    Kitchen
    • Dimensions: 16 x 11
    Living room
    • Dimensions: 11 x 15
    Heating
    • Hot Water, Natural Gas, Radiant
    Cooling
    • Central Air, Ceiling Fan(s)
    Appliances
    • Included: Range, Disposal, Dishwasher
    Features
    • Flooring: Vinyl, Wood, Ceramic Tile
    • Basement: None,Crawl Space
    Interior area
    • Total structure area: 1,500
    • Total interior livable area: 1,500 sqft

    Property

    Parking
    • Parking features: Detached
    Features
    • Patio & porch: Deck
    • Fencing: Fenced
    Lot
    • Features: Landscaped
    Details
    • Parcel number: 86

    Construction

    Type & style
    • Home type: SingleFamily
    • Property subtype: Single Family Residence
    Materials
    • Aluminum Siding, Wood Siding
    Condition
    • New construction: No
    • Year built: 1941

    Utilities & green energy

    • Sewer: Public Sewer
    • Water: Public
    • Utilities for property: Cable Available

    Community & neighborhood

    Security
    • Security features: Smoke Detector(s)
    Location
    • Region: Augusta

    HOA & financial

    HOA
    • Has HOA: No

    Other

    Other facts
    • Listing agreement: Exclusive Right To Sell
    • Listing terms: Cash,Conventional,FHA,VA Loan

    Price history

    DateEventPrice
    3/30/2001Sold$81,000$54/sqft
    Source: Hive MLS #98126196 Report a problem

    Public tax history

    Tax history is unavailable.

    Neighborhood: Pendelton King

    Nearby schools

    GreatSchools rating
    Schools provided by the listing agent
    • Elementary: Monte Sano
    • Middle: Tubman
    • High: Richmond Academy

    Source: Hive MLS. This data may not be complete. We recommend contacting the local school district to confirm school assignments for this home.