Skip main navigation
Off market
  • $500,900

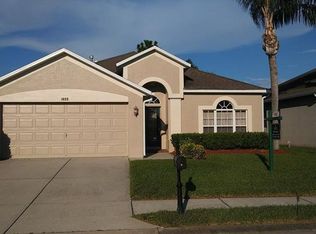
    1753 Lady Palm Ct, New Port Richey, FL 34655

    5beds
    2,346sqft
    SingleFamily
    Built in 2002
    6,250 Square Feet Lot
    $500,900 Zestimate®
    $214/sqft
    $3,256 Estimated rent

    Home value

    $500,900

    $476,000 - $526,000

    $3,256/mo

    Zestimate® history
    Loading
    Loading...

    Owner options

    List your home for rent

    $3,256/mo

    Rent Zestimate®

    Find your next renter with Zillow Rental Manager. Plus, with online applications, you can quickly screen prospective tenants – for free.

    Learn more

    $3,256/mo

    Rent Zestimate®

    Refinance and save

    $3,487/mo

    Est. payment

    Refinancing to a lower rate could help reduce your monthly payments and save thousands over the life of the loan.

    See today's rates

    $3,487/mo

    Est. payment

    Explore your selling options

    Work with a Zillow partner agent

    Leverage their expertise and Zillow's premium Showcase listings to get your home seen by more buyers.

    Get started

    List with your own agent

    Get your home in front of millions of buyers by listing it on Zillow.

    Learn how to do it

    Sell it yourself

    Take full control of how buyers see your home on Zillow by listing For Sale by Owner (FSBO).

    List your home

    What's special

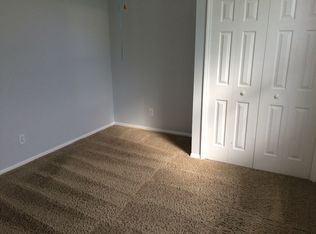
    FANTASTIC POOL HOME WITH AMPLE ROOM TO S-P-R-E-A-D OUT! Boasting 5 BEDROOMS, 3 FULL BATHS and a BONUS ROOM as well as a flexible Living Room/Dining Room Combo (currently being utilized as a MEDIA ROOM and GAME ROOM), this FABULOUS home can accommodate all of your needs! The Kitchen is open to the Family Room which then opens up to the beautifully BRICK PAVED SCREENED LANAI, surrounding the PEBBLE TECH HEATED SALT FILTRATION POOL and SPA! The Master Bedroom includes an EN SUITE GARDEN BATH as well as a spacious Walk-In Closet. The Secondary Bedrooms are split for privacy. Upstairs has a Full Bath, a 5th Bedroom and a Bonus Room †" this makes a great 2nd upstairs Master Retreat or Teenage Suite! NUMEROUS NEW UPDATES throughout include: ROOF, YORK AC with DAMPER SYSTEM, GARAGE DOOR and GARAGE DOOR OPENER, GAS TANKLESS WATER HEATER, GAS RANGE, POOL PUMP and a NEST PROTECT SYSTEM...just to name a few! CROWN MOLDING, built-in MURPHY BED, CENTRAL VACUUM and LAMINATE FLOORING are a few extra perks! The Backyard is completely FENCED and the LUSH LANDSCAPING further enhances your privacy! Foxwood is a highly desirable GATED Community with NUMEROUS AMENITIES! Great Restaurants & Entertainment within short biking or walking distance - a Quick & Easy commute to the Veterans Expressway to Tampa, the airports & Gulf Beaches. Foxwood also has 2 Parks, a Private Gazebo, Playground, Walking Path, Soccer, Basketball, Skateboard and Picnic areas - GREAT SCHOOLS nearby to top it all off!

    This property is not currently displayed as for sale or rent on Zillow. This may be different from what's on other websites or public sources.
    Facts & features

    Interior

    Bedrooms & bathrooms
    • Bedrooms: 5
    • Bathrooms: 3
    • Full bathrooms: 3
    Heating
    • Heat pump, Gas
    Cooling
    • Central
    Appliances
    • Included: Dishwasher, Dryer, Garbage disposal, Microwave, Range / Oven, Refrigerator, Washer
    • Laundry: Inside, Laundry Room
    Features
    • Ceiling Fans(s), Living Room/Dining Room Combo, Master Bedroom Downstairs, Split Bedroom, Central Vaccum, Crown Molding, Walk-In Closet(s), Solid Wood Cabinets, Eating Space In Kitchen, Kitchen/Family Room Combo, Built in Features
    • Flooring: Tile, Carpet, Laminate
    • Windows: Blinds, Drapes
    • Has fireplace: No
    Interior area
    • Structure area source: Public Records
    • Total interior livable area: 2,346 sqft

    Property

    Parking
    • Total spaces: 2
    • Parking features: Garage - Attached
    Features
    • Levels: Two
    • Patio & porch: Covered, Screened, Front Porch, Rear Porch
    • Exterior features: Stucco, Cement / Concrete
    • Pool features: Child Safety Fence, Heated, Salt Water, Screen Enclosure
    • Has spa: Yes
    • Spa features: Heated
    Lot
    • Size: 6,250 Square Feet
    • Dimensions: 50X125
    • Features: Street Paved, Near Public Transit, Sidewalk
    • Residential vegetation: Mature Landscaping
    Details
    • Parcel number: 3126170060000006930
    • Zoning: MPUD

    Construction

    Type & style
    • Home type: SingleFamily
    • Architectural style: Contemporary
    Materials
    • Frame
    • Roof: Asphalt
    Condition
    • Year built: 2002

    Utilities & green energy

    • Sewer: Public Sewer
    • Water: Public
    • Utilities for property: Cable Available, BB/HS Internet Available, Electricity Connected, Street Lights, Underground Utilities, Sprinkler Meter, Sewer Connected, Natural Gas Connected

    Community & HOA

    Community
    • Security: Security System Owned, Smoke Detector(s)
    • Subdivision: FOX WOOD PH 05
    HOA
    • Has HOA: Yes
    • Amenities included: Gated, Playground, Park, Basketball Court
    • HOA fee: $75 monthly
    Location
    • Region: New Port Richey

    Financial & listing details

    • Price per square foot: $214/sqft
    • Tax assessed value: $417,503
    • Annual tax amount: $4,755

    Price history

    DateEventPrice
    11/15/2019Sold$340,000-4.2%$145/sqft
    Source: Public Record Report a problem
    10/1/2019Pending sale$354,999$151/sqft
    Source: Century 21 Affiliated #T3180997 Report a problem
    9/20/2019Price change$354,999-1.1%$151/sqft
    Source: Century 21 Affiliated #T3180997 Report a problem
    9/18/2019Price change$358,900-0.3%$153/sqft
    Source: Century 21 Affiliated #T3180997 Report a problem
    9/1/2019Listed for sale$359,900$153/sqft
    Source: CENTURY 21 Affiliated #T3180997 Report a problem
    8/11/2019Pending sale$359,900$153/sqft
    Source: Century 21 Affiliated #T3180997 Report a problem
    8/2/2019Price change$359,900-1.4%$153/sqft
    Source: Century 21 Affiliated #T3180997 Report a problem
    7/18/2019Price change$364,995-1.1%$156/sqft
    Source: CENTURY 21 Affiliated #T3180997 Report a problem
    7/8/2019Price change$368,999-0.8%$157/sqft
    Source: CENTURY 21 Affiliated #T3180997 Report a problem
    7/3/2019Price change$371,900-0.3%$159/sqft
    Source: CENTURY 21 Affiliated #T3180997 Report a problem
    6/29/2019Price change$372,900-0.3%$159/sqft
    Source: CENTURY 21 Affiliated #T3180997 Report a problem
    6/21/2019Price change$373,900-0.8%$159/sqft
    Source: CENTURY 21 Affiliated #T3180997 Report a problem
    6/14/2019Listed for sale$376,900+16.3%$161/sqft
    Source: CENTURY 21 AFFILIATED #T3180997 Report a problem
    12/29/2017Sold$324,000-3%$138/sqft
    Source: Public Record Report a problem
    11/4/2017Listed for sale$334,000+21.5%$142/sqft
    Source: COASTAL PROPERTIES GROUP #U7837586 Report a problem
    9/23/2013Sold$275,000$117/sqft
    Source: Public Record Report a problem
    7/19/2013Listed for sale$275,000+67.6%$117/sqft
    Source: Coldwell Banker Residential Real Estate #U7588735 Report a problem
    11/27/2002Sold$164,100$70/sqft
    Source: Public Record Report a problem

    Public tax history

    YearProperty taxesTax assessment
    2025$4,755 +2.4%$305,730 +2.9%
    2024$4,643 +3.7%$297,120
    2023$4,476 +11%$297,120 +3%
    2022$4,031 +1.8%$288,470 +6.1%
    2021$3,959 +1.6%$271,920 +1.4%
    2020$3,899 +14.5%$268,171 +14%
    2019$3,404 $235,320 +1.9%
    2018$3,404 +1.9%$230,939 +9.5%
    2017$3,342 +11.3%$210,869 +4.2%
    2016$3,004 +0.6%$202,284 +0.7%
    2015$2,987 +2.7%$200,878 +0.8%
    2014$2,908 $199,284 +6.6%
    2013-- $187,032 +4%
    2012-- $179,889 -4.5%
    2011-- $188,384 -4.5%
    2010-- $197,266 -13.5%
    2009-- $228,117 -13.6%
    2008-- $264,105 -10.1%
    2007-- $293,870 +5.7%
    2006-- $277,960 +25.1%
    2005-- $222,206 +27.4%
    2004-- $174,399 +6.8%
    2003-- $163,330 +553.4%
    2002-- $24,996
    Find assessor info on the county website

    Neighborhood: Trinity

    Nearby schools

    GreatSchools rating
    Schools provided by the listing agent
    • Elementary: Trinity Oaks Elementary
    • Middle: Seven Springs Middle-PO
    • High: J.W. Mitchell High-PO

    Source: The MLS. This data may not be complete. We recommend contacting the local school district to confirm school assignments for this home.

    Get a cash offer in 3 minutes
    Find out how much your home could sell for in as little as 3 minutes with a no-obligation cash offer.
    Estimated market value
    $500,900
    Get a cash offer in 3 minutes
    Find out how much your home could sell for in as little as 3 minutes with a no-obligation cash offer.
    Estimated market value
    $500,900