Welcome to your new dream home! Nestled in the heart of convenience and luxury with a LOW HOA, this exquisite 3-bedroom, 3-bathroom haven is an embodiment of comfort and style. Spanning 1,898 square feet, this property offers a harmonious blend of thoughtful design and modern amenities, making it an idyllic retreat for you to call home. As you step inside, the grandeur of the high ceilings instantly captivates, creating an airy and open atmosphere that flows seamlessly through the living, dining, and kitchen areas. The gourmet kitchen is a culinary enthusiast's delight, complete with a breakfast bar, perfect for those quick morning bites, and ample cabinet storage for all your kitchen essentials. The sleek stainless-steel appliances add a touch of sophistication to this culinary haven. Retreat to the master bedroom, where a direct access lanai door beckons you to the serenity of your own private escape. The master bathroom pampers you with its dual vanity, a large tub for soaking away the day's stresses, and a spacious walk-in shower that invites you to indulge in ultimate relaxation. The other bedrooms all include ample storage, space and natural light so everyone in the family can feel right at home. Step outside to your fully screened-in lanai, where a resort-style pool awaits your leisurely swims. The shaded patio area is an ideal spot for dining or lounging with a book as you soak in the tranquility of your lush surroundings. The fully fenced-in backyard ensures complete privacy, providing a secure space for your furry friends or little ones to roam freely. Conveniently situated near major highways, this home offers easy access to your daily commute, while the proximity to pristine beaches invites you to bask in the sun and embrace coastal living. For the avid golfer, premier golf courses are just a stone's throw away, allowing you to perfect your swing at your leisure. Indulge in a world of incredible shopping and dining experiences, with an array of amazing options just moments from your doorstep. Whether you're seeking high-end boutiques or charming local eateries, this location caters to every whim. Don't miss this rare opportunity to claim your slice of paradise that effortlessly combines elegance, comfort, and convenience. Schedule your private tour TODAY!!!
Sold for $499,000
$499,000
1753 LARAMIE CIRCLE, MELBOURNE, FL 32940
3beds
1,898sqft
Single Family Residence
Built in 2002
8,276 Square Feet Lot
$501,900 Zestimate®
$263/sqft
$3,557 Estimated rent
Home value
$501,900
$477,000 - $527,000
$3,557/mo
Zestimate® history
Owner options
List your home for rent
$3,557/mo
Rent Zestimate®
Find your next renter with Zillow Rental Manager. Plus, with online applications, you can quickly screen prospective tenants – for free.
$3,557/mo
Rent Zestimate®
Refinance and save
$3,351/mo
Est. payment
Refinancing to a lower rate could help reduce your monthly payments and save thousands over the life of the loan.
$3,351/mo
Est. payment
Explore your selling options
Work with a Zillow partner agent
Leverage their expertise and Zillow's premium Showcase listings to get your home seen by more buyers.
Get startedList with your own agent
Get your home in front of millions of buyers by listing it on Zillow.
Learn how to do itSell it yourself
Take full control of how buyers see your home on Zillow by listing For Sale by Owner (FSBO).
List your homeWhat's special
Resort-style poolLow hoaFully fenced-in backyardModern amenitiesHigh ceilingsGourmet kitchenNatural light
Zillow last checked:
Listing updated:
Listed by:
Mike Keen 850-528-0604,
DENIZ REALTY PARTNERS LLC 407-704-0780
Bought with:
Non-Member Agent
STELLAR NON-MEMBER OFFICE
Source: Stellar MLS,MLS#: O6135258 Originating MLS: Lake and Sumter
Originating MLS: Lake and Sumter
Facts & features
Interior
Bedrooms & bathrooms
- Bedrooms: 3
- Bathrooms: 3
- Full bathrooms: 3
Rooms
- Room types: Dining Room
Primary bedroom
- Features: Built-in Closet
- Level: First
- Dimensions: 12x11
Primary bathroom
- Level: First
- Dimensions: 8x5
Other
- Features: Built-in Closet
- Level: First
- Dimensions: 11x14
Kitchen
- Level: First
- Dimensions: 19x14
Laundry
- Level: First
- Dimensions: 6x6
Living room
- Level: First
- Dimensions: 24x19
Heating
- Central
Cooling
- Central Air
Appliances
- Included: Dishwasher, Microwave, Range
- Laundry: Inside, Laundry Room
Features
- Ceiling Fan(s), Eating Space In Kitchen, High Ceilings, Open Floorplan, Walk-In Closet(s)
- Flooring: Ceramic Tile, Tile, Vinyl
- Doors: Sliding Doors
- Has fireplace: No
Interior area
- Total structure area: 2,673
- Total interior livable area: 1,898 sqft
Property
Parking
- Total spaces: 2
- Parking features: Driveway
- Attached garage spaces: 2
- Has uncovered spaces: Yes
Features
- Levels: One
- Stories: 1
- Patio & porch: Enclosed, Patio, Screened
- Exterior features: Lighting, Sidewalk
- Has private pool: Yes
- Pool features: In Ground, Screen Enclosure
- Fencing: Vinyl
Lot
- Size: 8,276 Square Feet
- Dimensions: 75 x 110
- Residential vegetation: Trees/Landscaped
Details
- Parcel number: 263604RY0000A.00034.00
- Zoning: RU-1-11
- Special conditions: None
Construction
Type & style
- Home type: SingleFamily
- Architectural style: Contemporary
- Property subtype: Single Family Residence
Materials
- Block, Stucco
- Foundation: Slab
- Roof: Shingle
Condition
- New construction: No
- Year built: 2002
Utilities & green energy
- Sewer: Public Sewer
- Water: Public
- Utilities for property: Electricity Connected, Water Connected
Community & HOA
Community
- Pet fee: $0 monthly
- Subdivision: CROSS CREEK PH 01
HOA
- Has HOA: Yes
- HOA fee: $42 monthly
- HOA name: Cross Creek HOA of Brevard Inc
- HOA phone: 321-431-4479
- Second HOA name: Fairway Management
- Second HOA phone: 321-777-7575
Location
- Region: Melbourne
Financial & listing details
- Price per square foot: $263/sqft
- Tax assessed value: $361,890
- Annual tax amount: $1,732
- Date on market: 8/18/2023
- Cumulative days on market: 2 days
- Listing terms: Cash,Conventional,FHA,VA Loan
- Ownership: Fee Simple
- Total actual rent: 0
- Electric utility on property: Yes
- Road surface type: Paved
Price history
| Date | Event | Price |
|---|---|---|
| 10/9/2023 | Sold | $499,000$263/sqft |
Source:  Stellar MLS #O6135258 Report a problem Stellar MLS #O6135258 Report a problem | ||
| 8/21/2023 | Pending sale | $499,000$263/sqft |
Source: Stellar MLS #O6135258 Report a problem | ||
| 8/18/2023 | Price change | $499,000+53.5%$263/sqft |
Source: Stellar MLS #O6135258 Report a problem | ||
| 11/8/2017 | Price change | $325,000-3%$171/sqft |
Source: Surfside Properties & Mgt. #794676 Report a problem | ||
| 9/29/2017 | Listed for sale | $334,900+21.8%$176/sqft |
Source: Surfside Properties And Mgt. #794676 Report a problem | ||
| 8/15/2014 | Sold | $275,000-7.7%$145/sqft |
Source: Space Coast AOR #692787 Report a problem | ||
| 3/28/2014 | Listed for sale | $298,000-14.1%$157/sqft |
Source: CENTURY 21 Baytree Realty #692787 Report a problem | ||
| 8/1/2005 | Sold | $347,000+1288%$183/sqft |
Source: Public Record Report a problem | ||
| 10/16/2001 | Sold | $25,000$13/sqft |
Source: Public Record Report a problem | ||
Public tax history
| Year | Property taxes | Tax assessment |
|---|---|---|
| 2025 | $4,745 +1.3% | $361,890 -2.5% |
| 2024 | $4,685 +159.2% | $371,180 +174.1% |
| 2023 | $1,808 +4.3% | $135,410 +3% |
| 2022 | $1,733 -1.7% | $131,470 +3% |
| 2021 | $1,764 +4.2% | $127,650 +1.4% |
| 2020 | $1,692 +3.8% | $125,890 +2.3% |
| 2019 | $1,631 | $123,060 +1.9% |
| 2018 | $1,631 +0.4% | $120,770 +2.1% |
| 2017 | $1,625 +0.1% | $118,290 +2.1% |
| 2016 | $1,624 -1.3% | $115,860 +0.7% |
| 2015 | $1,646 -2% | $115,060 -21.3% |
| 2014 | $1,680 | $146,270 -9.9% |
| 2013 | -- | $162,390 +14.6% |
| 2012 | $1,817 -0.9% | $141,710 -0.6% |
| 2011 | $1,834 -6% | $142,590 -10.1% |
| 2010 | $1,951 -12.7% | $158,670 -13.8% |
| 2009 | $2,235 -21.6% | $184,020 -17.8% |
| 2008 | $2,849 -6.8% | $224,000 -6.3% |
| 2007 | $3,057 +45.7% | $239,000 +3.7% |
| 2005 | $2,098 -2.5% | $230,520 +36.2% |
| 2004 | $2,153 -2% | $169,280 +15.1% |
| 2003 | $2,196 +410.7% | $147,110 +568.7% |
| 2002 | $430 +0.7% | $22,000 |
| 2001 | $427 | $22,000 |
Find assessor info on the county website
Neighborhood: Viera East
Nearby homes
- $250,0003 bd2 ba2k sqft1743 Laramie Cir, Melbourne, FL 32940Sold

- $355,6003 bd2 ba1.9k sqft1763 Laramie Cir, Melbourne, FL 32940Off Market
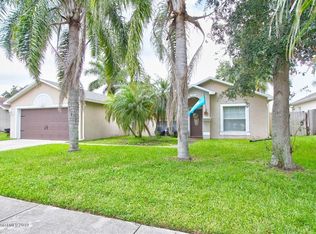
- $407,2003 bd2 ba2k sqft1733 Laramie Cir, Melbourne, FL 32940Off Market
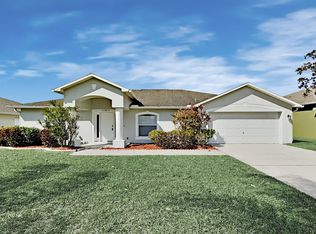
- $357,4003 bd2 ba1.4k sqft1773 Laramie Cir, Melbourne, FL 32940Off Market
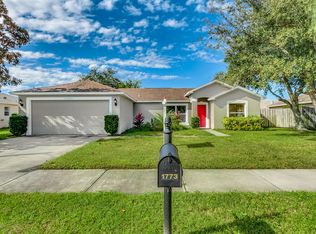
- $2,4953 bd2 ba2k sqft1712 Laramie Cir, Melbourne, FL 32940For Rent
- $508,7003 bd2 ba1.3k sqft1752 Laramie Cir, Melbourne, FL 32940Off Market
- $495,2004 bd2 ba2.2k sqft1762 Laramie Cir, Melbourne, FL 32940Off Market
- $357,2003 bd2 ba1.3k sqft1742 Laramie Cir, Melbourne, FL 32940Off Market
Nearby schools
GreatSchools rating
- 10/10Quest Elementary SchoolGrades: PK-6Distance: 2.4 mi
- 7/10Viera Middle SchoolGrades: 7-8Distance: 0.6 mi
- 7/10Viera High SchoolGrades: PK,9-12Distance: 0.7 mi
Schools provided by the listing agent
- Middle: JOHN F. KENNEDY MIDDLE SCHOOL
- High: Viera High School
Source: Stellar MLS. This data may not be complete. We recommend contacting the local school district to confirm school assignments for this home.
Get a cash offer in 3 minutes
Find out how much your home could sell for in as little as 3 minutes with a no-obligation cash offer.
Estimated market value
$501,900
Get a cash offer in 3 minutes
Find out how much your home could sell for in as little as 3 minutes with a no-obligation cash offer.
Estimated market value
$501,900
- Florida
- Brevard County
- Melbourne
- 32940
- Viera East
- 1753 LARAMIE CIRCLE
Nearby cities
Nearby neighborhoods
Nearby zip codes
Other Melbourne Topics
