Welcome to this meticulously maintained 3-bedroom, 1.5-bath ranch nestled on an outstanding, level, and oversized lot of approximately 0.90 acres. This charming home offers breathtaking views of Konolds Pond and the scenic West Rock ridge, creating a serene and picturesque backdrop year-round. The property also features a 12 x 20 shed/garage, ideal for storage or hobbies. Step inside to find a spacious and updated eat-in kitchen, perfect for gatherings and everyday living, and a lovely sunroom that invites natural light and relaxation. Recent improvements include a newer roof, boiler, and central air conditioning system, along with newly installed cost-effective solar panels for energy efficiency. The full, unfinished basement offers incredible potential for additional living space or a future in-law setup and includes a cedar closet for added storage. This home is a rare find, combining comfort, functionality, and stunning natural surroundings. Bonus includes City Water, City Sewer and Natural Gas!! Convenient access to Route 15, Route 8, Yale, downtown New Haven and Shopping. Award winning school district.
Sold for $439,000
Street View
$439,000
1753 Litchfield Turnpike, Woodbridge, CT 06525
3beds
1,488sqft
Single Family Residence
Built in 1963
0.9 Acres Lot
$567,600 Zestimate®
$295/sqft
$2,855 Estimated rent
Home value
$567,600
$528,000 - $613,000
$2,855/mo
Zestimate® history
Owner options
List your home for rent
$2,855/mo
Rent Zestimate®
Find your next renter with Zillow Rental Manager. Plus, with online applications, you can quickly screen prospective tenants – for free.
$2,855/mo
Rent Zestimate®
Refinance and save
$3,183/mo
Est. payment
Refinancing to a lower rate could help reduce your monthly payments and save thousands over the life of the loan.
$3,183/mo
Est. payment
Explore your selling options
Work with a Zillow partner agent
Leverage their expertise and Zillow's premium Showcase listings to get your home seen by more buyers.
Get startedList with your own agent
Get your home in front of millions of buyers by listing it on Zillow.
Learn how to do itSell it yourself
Take full control of how buyers see your home on Zillow by listing For Sale by Owner (FSBO).
List your homeWhat's special
Lovely sunroom
Zillow last checked:
Listing updated:
Listed by:
Buddy L. Degennaro 203-710-2548,
Coldwell Banker Realty 203-389-0015
Bought with:
Libin Zhang, RES.0831258
JJ HOMES REAL ESTATE, LLC
Source: Smart MLS,MLS#: 24101814
Facts & features
Interior
Bedrooms & bathrooms
- Bedrooms: 3
- Bathrooms: 2
- Full bathrooms: 1
- 1/2 bathrooms: 1
Primary bedroom
- Features: Half Bath, Wall/Wall Carpet
- Level: Main
Bedroom
- Features: Wall/Wall Carpet
- Level: Main
Bedroom
- Features: Wall/Wall Carpet
- Level: Main
Kitchen
- Level: Main
Living room
- Level: Main
Sun room
- Level: Main
Heating
- Hot Water, Natural Gas
Cooling
- Central Air
Appliances
- Included: Electric Range, Range Hood, Refrigerator, Dishwasher, Gas Water Heater, Water Heater
- Laundry: Lower Level
Features
- Basement: Full,Unfinished,Storage Space,Hatchway Access,Interior Entry
- Attic: Access Via Hatch
- Has fireplace: No
Interior area
- Total structure area: 1,488
- Total interior livable area: 1,488 sqft
- Finished area above ground: 1,488
Property
Parking
- Total spaces: 4
- Parking features: None, Paved, Driveway, Private
- Has uncovered spaces: Yes
Accessibility
- Accessibility features: Accessible Bath, Bath Grab Bars, Accessible Approach with Ramp
Features
- Patio & porch: Patio
- Has view: Yes
- View description: Water
- Has water view: Yes
- Water view: Water
- Waterfront features: Waterfront, Pond
Lot
- Size: 0.9 Acres
- Features: Few Trees, Level
Details
- Additional structures: Shed(s)
- Parcel number: 2314684
- Zoning: BB
Construction
Type & style
- Home type: SingleFamily
- Architectural style: Ranch
- Property subtype: Single Family Residence
Materials
- Aluminum Siding
- Foundation: Block, Concrete Perimeter
- Roof: Asphalt
Condition
- New construction: No
- Year built: 1963
Utilities & green energy
- Sewer: Public Sewer
- Water: Public
- Utilities for property: Cable Available
Community & HOA
HOA
- Has HOA: No
Location
- Region: Woodbridge
Financial & listing details
- Price per square foot: $295/sqft
- Tax assessed value: $282,380
- Annual tax amount: $9,211
- Date on market: 6/6/2025
Price history
| Date | Event | Price |
|---|---|---|
| 8/15/2025 | Sold | $439,000$295/sqft |
Source:  Smart MLS #24101814 Report a problem Smart MLS #24101814 Report a problem | ||
| 8/11/2025 | Pending sale | $439,000$295/sqft |
Source: Smart MLS #24101814 Report a problem | ||
| 6/6/2025 | Listed for sale | $439,000$295/sqft |
Source: Smart MLS #24101814 Report a problem | ||
Public tax history
| Year | Property taxes | Tax assessment |
|---|---|---|
| 2025 | $9,211 +41.4% | $282,380 +101.2% |
| 2024 | $6,516 +3% | $140,350 |
| 2023 | $6,327 +3% | $140,350 |
| 2022 | $6,143 +2.6% | $140,350 |
| 2021 | $5,985 +2.7% | $140,350 |
| 2020 | $5,829 +7.6% | $140,350 +4.2% |
| 2019 | $5,418 +1% | $134,680 |
| 2018 | $5,364 +1% | $134,680 |
| 2017 | $5,312 +2.3% | $134,680 |
| 2016 | $5,191 +2.3% | $134,680 |
| 2015 | $5,072 -2.1% | $134,680 -9.1% |
| 2014 | $5,180 +2.3% | $148,120 -0.1% |
| 2013 | $5,064 +1.2% | $148,330 |
| 2012 | $5,003 +2% | $148,330 |
| 2011 | $4,907 -0.1% | $148,330 |
| 2010 | $4,911 -2.3% | $148,330 -8.3% |
| 2009 | $5,029 +0.8% | $161,770 |
| 2008 | $4,987 +2.9% | $161,770 |
| 2007 | $4,847 +4.3% | $161,770 |
| 2006 | $4,648 +1.8% | $161,770 |
| 2005 | $4,565 +11.3% | $161,770 +36.3% |
| 2003 | $4,102 +34.6% | $118,650 +10.6% |
| 1996 | $3,048 | $107,240 |
Find assessor info on the county website
Neighborhood: 06525
Nearby homes
- $435,0003 bd2 ba1.6k sqft1757 Litchfield Tpke, Woodbridge, CT 06525Sold
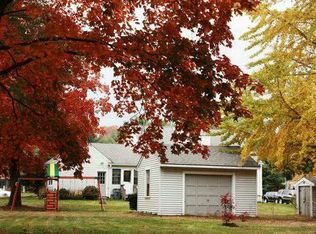
- $436,9002 bd1 ba1.6k sqft1749 Litchfield Tpke, Woodbridge, CT 06525Off Market
- $472,4004 bd2 ba1.5k sqft1761 Litchfield Tpke, Woodbridge, CT 06525Off Market
- $578,8003 bd2 ba2.3k sqft1745 Litchfield Tpke, Woodbridge, CT 06525Off Market
- $493,6003 bd1 ba1.6k sqft1765 Litchfield Tpke, Woodbridge, CT 06525Off Market
- $475,3002 bd2 ba1.8k sqft1741 Litchfield Tpke, Woodbridge, CT 06525Off Market
- $449,0004 bd2 ba2.3k sqft1769 Litchfield Tpke, Woodbridge, CT 06525Sold
- $848,3593 bd3 ba2.4k sqft23 Heritage Ln #59, Woodbridge, CT 06525Sold
Nearby schools
GreatSchools rating
- 9/10Beecher Road SchoolGrades: PK-6Distance: 1.7 mi
- 9/10Amity Middle School: BethanyGrades: 7-8Distance: 5.1 mi
- 9/10Amity Regional High SchoolGrades: 9-12Distance: 1.5 mi
Schools provided by the listing agent
- Elementary: Beecher Road
- Middle: Amity
- High: Amity Regional
Source: Smart MLS. This data may not be complete. We recommend contacting the local school district to confirm school assignments for this home.


Get pre-qualified for a loan
At Zillow Home Loans, we can pre-qualify you in as little as 5 minutes with no impact to your credit score.An equal housing lender. NMLS #10287.
Sell for more on Zillow
Get a Zillow Showcase℠ listing at no additional cost and you could sell for .
$567,600
2% more
+$11,352
With Zillow Showcase(estimated)
$578,952
- Connecticut
- New Haven County
- Woodbridge
- 06525
- 1753 Litchfield Turnpike
Nearby cities
Nearby zip codes
Other Woodbridge Topics
