Discover the perfect pool home nestled on a cul-de-sac in the tranquil Meadow Creek community! This water-view residence boasts 4 bedrooms, 2.5 bathrooms, ensuring ample space for everyone. Benefit from a roof less than 5 years old, and an HVAC system that's from 2015 ensures peace of mind for years to come. As you step inside, you'll be greeted by a kitchen accentuated with granite countertops, updated cabinets and stainless steel appliances. With hardwood flooring throughout, this home exudes warmth and elegance. The spacious living area is flooded with natural light from sliding glass doors, inviting you to explore the outdoors. The first-floor primary bedroom with ensures privacy boast its own ensuite and walk-in closet with built ins. Additionally, the ground level houses a half-bath and a dedicated laundry space for convenience. Venture upstairs to find a welcoming loft area or office room, leading to additional bedrooms, bathroom/ Additional upgrades and features include, a second kitchen area, handy storage sheds, new blinds, new modern pool pump, every detail has been thought of. The backyard is a haven of relaxation. Imagine lounging in the pool, overlooking the serene pond, all from the comfort of a fully screened-in porch.Situated with easy access to the 417, Florida Turnpike, Orlando International Airport, and a variety of shopping and dining options, this home's location is unparalleled. Book your private tour today and experience all this gem has to offer!
Sold for $435,000
$435,000
1753 MANDAVILLA DRIVE, ORLANDO, FL 32824
4beds
1,931sqft
Single Family Residence
Built in 2001
6,086 Square Feet Lot
$432,500 Zestimate®
$225/sqft
$2,706 Estimated rent
Home value
$432,500
$411,000 - $454,000
$2,706/mo
Zestimate® history
Owner options
List your home for rent
$2,706/mo
Rent Zestimate®
Find your next renter with Zillow Rental Manager. Plus, with online applications, you can quickly screen prospective tenants – for free.
$2,706/mo
Rent Zestimate®
Refinance and save
$3,192/mo
Est. payment
Refinancing to a lower rate could help reduce your monthly payments and save thousands over the life of the loan.
$3,192/mo
Est. payment
Explore your selling options
Work with a Zillow partner agent
Leverage their expertise and Zillow's premium Showcase listings to get your home seen by more buyers.
Get startedList with your own agent
Get your home in front of millions of buyers by listing it on Zillow.
Learn how to do itSell it yourself
Take full control of how buyers see your home on Zillow by listing For Sale by Owner (FSBO).
List your homeWhat's special
Office roomOrlando international airportNew blindsHandy storage shedsHvac systemNew modern pool pumpUpdated cabinets
Zillow last checked:
Listing updated:
Listed by:
Brandon Thompson 407-715-3513,
KELLER WILLIAMS ADVANTAGE III 407-207-0825
Bought with:
Paula Daza, 3124766
HOMETRUST REALTY GROUP
Source: Stellar MLS,MLS#: O6136982 Originating MLS: Orlando Regional
Originating MLS: Orlando Regional
Facts & features
Interior
Bedrooms & bathrooms
- Bedrooms: 4
- Bathrooms: 3
- Full bathrooms: 2
- 1/2 bathrooms: 1
Rooms
- Room types: Den/Library/Office
Primary bedroom
- Features: Walk-In Closet(s)
- Level: First
- Dimensions: 11x15
Bedroom 2
- Features: Built-in Closet
- Level: Second
- Dimensions: 8.2x5
Bedroom 3
- Features: Built-in Closet
- Level: Second
- Dimensions: 13.5x11
Bedroom 4
- Features: Built-in Closet
- Level: Second
- Dimensions: 11.5x11.5
Primary bathroom
- Level: First
- Dimensions: 11x5
Bathroom 2
- Level: Second
- Dimensions: 14.5x11.5
Dining room
- Level: First
- Dimensions: 14.5x12.5
Kitchen
- Features: Stone Counters
- Level: First
- Dimensions: 10x11.5
Living room
- Level: First
- Dimensions: 14.5x13.5
Loft
- Level: Second
- Dimensions: 12.5x12
Heating
- Central
Cooling
- Central Air
Appliances
- Included: Oven, Dishwasher, Dryer, Microwave, Refrigerator, Washer
- Laundry: Inside
Features
- High Ceilings, Living Room/Dining Room Combo, Primary Bedroom Main Floor, Walk-In Closet(s)
- Flooring: Hardwood
- Doors: Sliding Doors
- Windows: Blinds, Double Pane Windows
- Has fireplace: No
Interior area
- Total structure area: 2,431
- Total interior livable area: 1,931 sqft
Property
Parking
- Total spaces: 2
- Parking features: Garage - Attached
- Attached garage spaces: 2
- Details: Garage Dimensions: 20x24
Features
- Levels: Two
- Stories: 2
- Exterior features: Irrigation System, Lighting, Sidewalk, Storage
- Has private pool: Yes
- Pool features: Above Ground
- Fencing: Wood
- Has view: Yes
- View description: Water, Pond
- Has water view: Yes
- Water view: Water,Pond
Lot
- Size: 6,086 Square Feet
- Features: Landscaped
Details
- Additional structures: Shed(s)
- Parcel number: 302430495000620
- Zoning: P-D
- Special conditions: None
Construction
Type & style
- Home type: SingleFamily
- Property subtype: Single Family Residence
Materials
- Block
- Foundation: Slab
- Roof: Shingle
Condition
- New construction: No
- Year built: 2001
Utilities & green energy
- Sewer: Public Sewer
- Water: Public
- Utilities for property: BB/HS Internet Available, Electricity Available, Electricity Connected, Phone Available, Sewer Available, Sewer Connected, Water Available, Water Connected
Community & HOA
Community
- Features: Pool
- Security: Security System
- Pet fee: $0 monthly
- Subdivision: MEADOW CREEK 44/58
HOA
- Has HOA: Yes
- HOA fee: $60 monthly
- HOA name: Sentry Management
- HOA phone: 407-788-6700
Location
- Region: Orlando
Financial & listing details
- Price per square foot: $225/sqft
- Tax assessed value: $344,061
- Annual tax amount: $1,969
- Date on market: 8/25/2023
- Cumulative days on market: 4 days
- Listing terms: Cash,Conventional,FHA,VA Loan
- Ownership: Fee Simple
- Total actual rent: 0
- Electric utility on property: Yes
- Road surface type: Concrete
Price history
| Date | Event | Price |
|---|---|---|
| 10/16/2023 | Sold | $435,000+2.4%$225/sqft |
Source:  Stellar MLS #O6136982 Report a problem Stellar MLS #O6136982 Report a problem | ||
| 8/30/2023 | Pending sale | $425,000$220/sqft |
Source: Stellar MLS #O6136982 Report a problem | ||
| 8/25/2023 | Listed for sale | $425,000+226.9%$220/sqft |
Source: Stellar MLS #O6136982 Report a problem | ||
| 3/16/2009 | Sold | $130,000+62.5%$67/sqft |
Source: Stellar MLS #S4628967 Report a problem | ||
| 12/13/2005 | Sold | $80,000-58.8%$41/sqft |
Source: Public Record Report a problem | ||
| 6/25/2004 | Sold | $194,000+17.9%$100/sqft |
Source: Public Record Report a problem | ||
| 4/9/2002 | Sold | $164,600$85/sqft |
Source: Public Record Report a problem | ||
Public tax history
| Year | Property taxes | Tax assessment |
|---|---|---|
| 2024 | $6,051 +191.5% | $344,061 +140.1% |
| 2023 | $2,076 +5.4% | $143,321 +3% |
| 2022 | $1,969 +2.1% | $139,147 +3% |
| 2021 | $1,929 +1.5% | $135,094 +1.4% |
| 2020 | $1,901 +1.9% | $133,229 +2.3% |
| 2019 | $1,866 +1% | $130,234 +1.9% |
| 2018 | $1,848 | $127,806 -30.6% |
| 2017 | $1,848 +2.5% | $184,055 +2.5% |
| 2016 | $1,803 +1.6% | $179,493 +5.3% |
| 2015 | $1,775 -3.6% | $170,416 +16.2% |
| 2014 | $1,841 +1.9% | $146,624 +19.4% |
| 2013 | $1,807 +1.1% | $122,763 +1.5% |
| 2012 | $1,788 +3.5% | $120,914 +6.4% |
| 2011 | $1,728 -1.2% | $113,602 -3.5% |
| 2010 | $1,750 | $117,674 -13.7% |
| 2009 | -- | $136,315 -39.1% |
| 2008 | $4,075 -13.9% | $223,684 -16.3% |
| 2007 | $4,732 +9.6% | $267,138 +21% |
| 2006 | $4,318 +31.6% | $220,848 +37.7% |
| 2005 | $3,280 +11.1% | $160,419 +10.4% |
| 2004 | $2,954 +20.6% | $145,272 +3% |
| 2003 | $2,449 -13.5% | $141,095 +3.6% |
| 2002 | $2,830 +258.7% | $136,248 +289.3% |
| 2001 | $789 +475.4% | $35,000 +400% |
| 2000 | $137 | $7,000 |
Find assessor info on the county website
Neighborhood: Meadow Woods
Nearby homes
- $407,7003 bd2 ba1.9k sqft1757 Mandavilla Dr, Orlando, FL 32824Off Market
- $300,0004 bd2 ba1.9k sqft1749 Mandavilla Dr, Orlando, FL 32824Sold

- $395,8004 bd3 ba1.6k sqft1761 Mandavilla Dr, Orlando, FL 32824Off Market
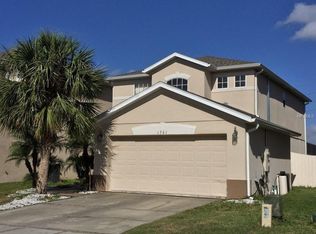
- $394,4003 bd2 ba1.9k sqft1741 Mandavilla Dr, Orlando, FL 32824Off Market
- $426,3004 bd3 ba2.1k sqft1765 Mandavilla Dr, Orlando, FL 32824Off Market
- $393,9004 bd3 ba1.9k sqft1737 Mandavilla Dr, Orlando, FL 32824Off Market
- $414,9003 bd2 ba1.9k sqft1754 Mandavilla Dr, Orlando, FL 32824Off Market
- $418,2004 bd3 ba1.9k sqft1750 Mandavilla Dr, Orlando, FL 32824Off Market
Nearby schools
GreatSchools rating
- 7/10Wyndham Lakes Elementary SchoolGrades: PK-5Distance: 0.9 mi
- 6/10Meadow Woods Middle SchoolGrades: 6-8Distance: 0.3 mi
- 5/10Cypress Creek High SchoolGrades: 9-12Distance: 2.4 mi
Schools provided by the listing agent
- Elementary: Wyndham Lakes Elementary
- Middle: Meadow Wood Middle
- High: Cypress Creek High
Source: Stellar MLS. This data may not be complete. We recommend contacting the local school district to confirm school assignments for this home.
Get a cash offer in 3 minutes
Find out how much your home could sell for in as little as 3 minutes with a no-obligation cash offer.
Estimated market value
$432,500
Get a cash offer in 3 minutes
Find out how much your home could sell for in as little as 3 minutes with a no-obligation cash offer.
Estimated market value
$432,500
- Florida
- Orange County
- Orlando
- 32824
- Meadow Woods
- 1753 MANDAVILLA DRIVE
Nearby cities
Nearby neighborhoods
Nearby zip codes
Other Orlando Topics
