OPEN HOUSE SUNDAY, MAY 3, 2026 FROM 2 - 4 PM.*** 6 Bedroom Ranch, 3 Full Baths, Over 3,250 sq ft Living Space! Above-Ground Pool, Expansive TREX Deck, Gorgeous Tree-lined .47 Acre Lot Fully Fenced! FABULOUS UPGRADES THROUGHOUT! Vaulted Ceiling with Wall of Windows in Family Room. Separate Dining Area Perfect for Even the Largest Dining Table! Eat-in Kitchen with Granite Counters and Tons of Storage. Primary Bedroom features his/hers vanities, Walk-In Shower, Sep Bath and Double Vanities. Main Floor Laundry. Lower level features Large Great Room with Gas fireplace and Walk out to Gorgeous Patio, Plus THREE Additional Super Large Bedrooms and Full bath. Dual Hot Water Heaters. Dual laundry hookups. Full patio below wired for Spa. In-ground sprinklers. Brand New Roof 2025! Tons More Upgrades! See List of Upgrades in Photos! Perfect Home for Multi-generational Living! All offers due by Sunday, May 3rd by 8 pm. Response time will be Monday, May 4th, 8 pm. These items are also included in the sale: Kitchen Refrigerator, Washer, Dryer, Hot Tub, Brick Fire Pit, Above Ground Pool, Window Coverings. There is also a transferrable warranty on the roof that was just installed last year. This is an amazing home. Please prepared to bring your highest and best offers.
Closed
Listed by: RE/MAX EDGE • Angela Wadsworth • Contact: 314-614-5080
Bought with: The Agency
Price Unknown
1753 Monet Dr, Dardenne Prairie, MO 63368
6beds
3,235sqft
Single Family Residence
Built in 2003
0.47 Acres Lot
$550,100 Zestimate®
$--/sqft
$3,399 Estimated rent
Home value
$550,100
$517,000 - $583,000
$3,399/mo
Zestimate® history
Owner options
List your home for rent
$3,399/mo
Rent Zestimate®
Find your next renter with Zillow Rental Manager. Plus, with online applications, you can quickly screen prospective tenants – for free.
$3,399/mo
Rent Zestimate®
Refinance and save
$132/mo
Est. payment
Refinancing to a lower rate could help reduce your monthly payments and save thousands over the life of the loan.
$132/mo
Est. payment
Explore your selling options
Work with a Zillow partner agent
Leverage their expertise and Zillow's premium Showcase listings to get your home seen by more buyers.
Get startedList with your own agent
Get your home in front of millions of buyers by listing it on Zillow.
Learn how to do itSell it yourself
Take full control of how buyers see your home on Zillow by listing For Sale by Owner (FSBO).
List your homeWhat's special
Expansive trex deckAbove-ground poolWalk-in showerMain floor laundryIn-ground sprinklers
Zillow last checked:
Listing updated:
Listed by:
Angela Wadsworth 314-614-5080,
RE/MAX EDGE
Bought with:
Justin M Taylor, 2007032934
The Agency
Source: MARIS,MLS#: 26025302 Originating MLS: St. Charles County Association of REALTORS
Originating MLS: St. Charles County Association of REALTORSFacts & features
Interior
Bedrooms & bathrooms
- Bedrooms: 6
- Bathrooms: 3
- Full bathrooms: 3
- Main level bathrooms: 2
- Main level bedrooms: 3
Heating
- Forced Air, Natural Gas
Cooling
- Ceiling Fan(s), Central Air
Appliances
- Included: Stainless Steel Appliance(s), Dishwasher, Disposal, Microwave
- Laundry: Main Level
Features
- Breakfast Bar, Eat-in Kitchen, Granite Counters, Open Floorplan, Pantry, Recessed Lighting, Separate Dining, Separate Shower, Storage, Tub, Vaulted Ceiling(s)
- Flooring: Varies
- Doors: Panel Door(s), Pocket Door(s), Sliding Doors
- Basement: Finished,Storage Space,Sump Pump,Walk-Out Access
- Number of fireplaces: 1
- Fireplace features: Basement, Gas, Great Room
Interior area
- Total structure area: 3,235
- Total interior livable area: 3,235 sqft
- Finished area above ground: 1,716
- Finished area below ground: 1,519
Property
Parking
- Total spaces: 3
- Parking features: Attached, Concrete, Garage, Garage Door Opener, Garage Faces Front, Kitchen Level, Oversized
- Garage spaces: 3
Features
- Levels: One
- Patio & porch: Composite, Deck, Front Porch, Patio
- Pool features: Above Ground
- Has view: Yes
Lot
- Size: 0.47 Acres
- Features: Back Yard, Front Yard, Garden, Landscaped, Some Trees, Sprinklers In Front, Sprinklers In Rear, Views
Details
- Parcel number: 2113A8312000002.0000000
- Special conditions: Standard
Construction
Type & style
- Home type: SingleFamily
- Architectural style: Craftsman,Ranch
- Property subtype: Single Family Residence
Materials
- Brick Veneer, Vinyl Siding
- Foundation: Concrete Perimeter
- Roof: Composition
Condition
- Year built: 2003
Utilities & green energy
- Electric: Single Phase
- Sewer: Public Sewer
- Water: Public
- Utilities for property: Cable Connected, Electricity Connected, Natural Gas Connected, Sewer Connected, Water Connected
Community & HOA
Community
- Subdivision: Canvas Cove #6
HOA
- Has HOA: Yes
- Amenities included: None
- Services included: Common Area Maintenance
- HOA fee: $132 annually
- HOA name: Canvas Cove
Location
- Region: Dardenne Prairie
Financial & listing details
- Tax assessed value: $361,652
- Annual tax amount: $4,163
- Date on market: 5/1/2026
- Cumulative days on market: 2 days
- Listing terms: Cash,Conventional
- Electric utility on property: Yes
Price history
| Date | Event | Price |
|---|---|---|
| 6/5/2026 | Sold | -- |
Source:  MARIS #26025302 Report a problem MARIS #26025302 Report a problem | ||
| 5/4/2026 | Pending sale | $500,000$155/sqft |
Source: MARIS #26025302 Report a problem | ||
| 5/1/2026 | Listed for sale | $500,000+81.8%$155/sqft |
Source: MARIS #26025302 Report a problem | ||
| 9/12/2011 | Listing removed | $275,000$85/sqft |
Source: Keller Williams Realty West #11033450 Report a problem | ||
| 7/6/2011 | Listed for sale | $275,000$85/sqft |
Source: Camdyn Properties, LLC dba Keller Williams Realty West #11033450 Report a problem | ||
| 1/16/2008 | Sold | -- |
Source: Public Record Report a problem | ||
| 9/21/2007 | Sold | -- |
Source: Public Record Report a problem | ||
Public tax history
| Year | Property taxes | Tax assessment |
|---|---|---|
| 2025 | $4,163 +6.9% | $68,714 +10% |
| 2024 | $3,895 +0.1% | $62,478 |
| 2023 | $3,893 +1% | $62,478 +8.6% |
| 2022 | $3,852 | $57,519 |
| 2021 | -- | $57,519 +11.9% |
| 2020 | -- | $51,418 |
| 2019 | $3,505 | $51,418 +5.9% |
| 2018 | $3,505 +0.5% | $48,558 |
| 2017 | $3,487 +12.4% | $48,558 +12.9% |
| 2016 | $3,101 +8.8% | $43,021 |
| 2015 | $2,850 +2.9% | $43,021 +5.5% |
| 2014 | $2,768 | $40,784 |
| 2013 | -- | $40,784 -4% |
| 2012 | -- | $42,480 -2.9% |
| 2011 | -- | $43,730 |
| 2010 | -- | $43,730 |
| 2009 | -- | $43,730 -10.6% |
| 2008 | -- | $48,890 -77.4% |
| 2007 | -- | $216,060 |
| 2006 | -- | $216,060 |
| 2005 | -- | $216,060 +597% |
| 2004 | -- | $31,000 |
| 2003 | -- | $31,000 |
| 2002 | -- | -- |
| 2001 | -- | -- |
Find assessor info on the county website
Neighborhood: 63368
Nearby homes
- $444,0004 bd2 ba2.6k sqft1757 Monet Dr, O'Fallon, MO 63368Off Market
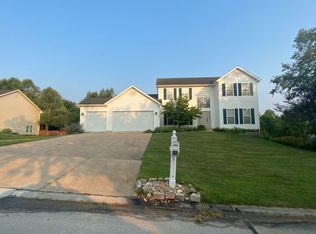
- $165871 Square Feet1749 Monet Dr, Dardenne prairie, MO 63368Off Market
- $521,7004 bd2 ba2.7k sqft1749 Monet Dr, Dardenne Prairie, MO 63368Off Market
- $108,576-- bd-- ba-- sqft7283 Highway N, O'Fallon, MO 63368Off Market
- $671,300-- bd3 ba2.6k sqft7283 Highway N, Dardenne Prairie, MO 63368Off Market
- $441,1003 bd3 ba2.1k sqft1761 Monet Dr, Dardenne Prairie, MO 63368Off Market
- $431,7003 bd3 ba2.3k sqft1765 Monet Dr, Dardenne Prairie, MO 63368Off Market
- $377,8004 bd3 ba1.8k sqft1743 Monet Dr, Dardenne Prairie, MO 63368Off Market
Nearby schools
GreatSchools rating
- 9/10Ostmann Elementary SchoolGrades: K-5Distance: 0.6 mi
- 10/10Ft. Zuwmalt West Middle SchoolGrades: 6-8Distance: 2.1 mi
- 10/10Ft. Zumwalt West High SchoolGrades: 9-12Distance: 1.6 mi
Schools provided by the listing agent
- Elementary: Ostmann Elem.
- Middle: Ft. Zumwalt West Middle
- High: Ft. Zumwalt West High
Source: MARIS. This data may not be complete. We recommend contacting the local school district to confirm school assignments for this home.
Get a cash offer in 3 minutes
Find out how much your home could sell for in as little as 3 minutes with a no-obligation cash offer.
Estimated market value
$550,100
Get a cash offer in 3 minutes
Find out how much your home could sell for in as little as 3 minutes with a no-obligation cash offer.
Estimated market value
$550,100
- Missouri
- Saint Charles County
- Dardenne Prairie
- 63368
- 1753 Monet Dr
Nearby cities
Nearby zip codes
Other Dardenne Prairie Topics
- Apartments for Rent in 63368
- Houses for Sale in 63368
- Houses for Rent in 63368
- 63368 Real Estate
- Dardenne Prairie Condos
- Houses for Sale in Dardenne Prairie
- Newest Listings in Dardenne Prairie
- Dardenne Prairie Home Values
- Dardenne Prairie Real Estate Agents
- Dardenne Prairie Refinance
- Dardenne Prairie Mortgage Rates
