Skip main navigation
Off market
  • Tax assessed value
    $28,100

    1753 N Marshall St, Philadelphia, PA 19122

    --beds
    0baths
    --sqft
    MultiFamily
    Built in 2019
    -- sqft lot
    $-- Zestimate®
    $--/sqft
    $1,648 Estimated rent

    Home value

    Not available

    Estimated sales range

    Not available

    $1,648/mo

    Zestimate® history
    Loading
    Loading...

    Owner options

    List your home for rent

    $1,648/mo

    Rent Zestimate®

    Find your next renter with Zillow Rental Manager. Plus, with online applications, you can quickly screen prospective tenants – for free.

    Learn more

    $1,648/mo

    Rent Zestimate®

    Refinance and save

    $141/mo

    Est. payment

    Refinancing to a lower rate could help reduce your monthly payments and save thousands over the life of the loan.

    See today's rates

    $141/mo

    Est. payment

    Explore your selling options

    Work with a Zillow partner agent

    Leverage their expertise and Zillow's premium Showcase listings to get your home seen by more buyers.

    Get started

    List with your own agent

    Get your home in front of millions of buyers by listing it on Zillow.

    Learn how to do it

    Sell it yourself

    Take full control of how buyers see your home on Zillow by listing For Sale by Owner (FSBO).

    List your home

    What's special

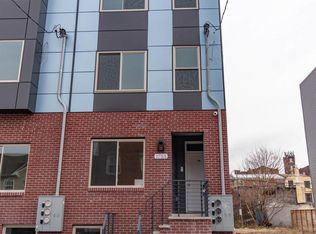
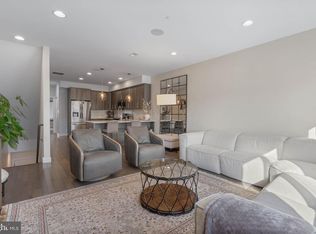
    Welcome to 1753 N. Marshall Street; this gorgeous new construction bi-level multifamily property is ready to go! The property consists of 2 Bi-Level units (Unit A & Unit B). Unit A features 3 generously sized bedrooms, one of the bedrooms and full bathrooms is situated on the main floor while the other two are situated on the lower level, and a large fenced in rear patio off the living room. The lower level also offers a laundry/utility room with stacked Samsung front loading washer and dryer (washer & dryer units are the same in Unit B). Unit B is a bi-level unit as well and features 3 large bedrooms, 3 full bathrooms, a balcony off the living room & an oversized rooftop deck with built in surround sound speakers and beautiful city views. Both units are equipped with high end finishes including; hardwood flooring, high-hat lighting, high end security / video monitoring system with surround sound speaker controls, 7" Color Video Display in are in both the living room and master bedroom in both Units. Unit B does have a third system to control the roof decks' surround sound speakers and security system. Both units also offer Frigidaire Gallery~ stainless steel appliances; 5 burner gas stove/oven, built-in microwaves, Double Door Fridge w. ice & water dispenser and a bottom pull out freezer; dishwashers, large stainless steel farm sinks with garbage disposals, beautiful marbled granite counters, an abundance of counter and cabinet space, breakfast bar and spinning corner pantry on each side of the kitchen(s). All of the bedrooms within the two units offer high hat lighting, large windows and giant 9"x 2" closets, some of the larger rooms provide 2-3 closets offering tons of storage space. The modernly designed bathrooms are beautiful and feature one of a kind custom tile work in the showers and multi-function shower heads in the master bathrooms. Not a single detail was missed on this gorgeous property, you must see it to believe it. Schedule your private showing today!

    This property is off market, which means it's not currently listed for sale or rent on Zillow. This may be different from what's available on other websites or public sources.
    Facts & features

    Interior

    Bedrooms & bathrooms
    • Bathrooms: 0
    Heating
    • Forced air
    Cooling
    • Central
    Appliances
    • Included: Dishwasher, Dryer, Garbage disposal, Microwave, Range / Oven, Refrigerator, Washer
    Features
    • Pantry, Recessed Lighting, Walk-In Closet(s), Built-Ins, Soaking Tub, Open Floorplan, Wood Floors, Entry Level Bedroom, Master Bath(s), Upgraded Countertops, Kitchen - Gourmet, Combination Kitchen/Living, Stall Shower, Tub Shower
    • Flooring: Hardwood
    • Basement: Y

    Property

    Features
    • Exterior features: Brick
    • Has view: Yes
    • View description: Territorial
    Lot
    • Size: 1,341 sqft
    Details
    • Parcel number: 201129500
    • Special conditions: Standard

    Construction

    Type & style
    • Home type: MultiFamily
    • Architectural style: Contemporary
    Condition
    • Year built: 2019

    Community & neighborhood

    Location
    • Region: Philadelphia
    • Municipality: PHILADELPHIA

    Other

    Other facts
    • NewConstructionYN: true
    • Appliances: Dishwasher, Refrigerator, Disposal, Built-in Microwave, Water Heater, Dryer, Washer/Dryer Stacked, Stainless Steel Appliance(s), Built-In Range, Bar Fridge, Oven/Range - Gas
    • HeatingYN: true
    • NumberOfUnitsTotal: 2
    • CoolingYN: true
    • StructureType: Detached
    • ConstructionMaterials: Brick, Steel Siding
    • NumberOfUnitsInCommunity: 2
    • ArchitecturalStyle: Contemporary
    • InteriorFeatures: Pantry, Recessed Lighting, Walk-In Closet(s), Built-Ins, Soaking Tub, Open Floorplan, Wood Floors, Entry Level Bedroom, Master Bath(s), Upgraded Countertops, Kitchen - Gourmet, Combination Kitchen/Living, Stall Shower, Tub Shower
    • SpecialListingConditions: Standard
    • Cooling: Central Air
    • ParkingFeatures: On Street
    • Heating: 90% Forced Air
    • Basement: Y
    • MlsStatus: Active
    • Municipality: PHILADELPHIA

    Price history

    DateEventPrice
    8/8/2020Sold$650,000+98.2%
    Source: Agent Provided Report a problem
    5/25/2020Sold$328,000-50.3%
    Source: Agent Provided Report a problem
    3/4/2020Listed for sale$659,900
    Source: RE/MAX Elite #PAPH878738 Report a problem
    1/27/2020Pending sale$659,900
    Source: RE/MAX Elite #PAPH878738 Report a problem
    12/23/2019Price change$659,900-2.9%
    Source: RE/MAX Elite #PAPH878738 Report a problem
    9/19/2019Listed for sale$679,900+443.9%
    Source: RE/MAX Elite #PAPH827780 Report a problem
    12/10/2018Sold$125,000+8.7%
    Source: Agent Provided Report a problem
    2/22/2018Listing removed$115,000
    Source: Kw Realty Center City #1004285187 Report a problem
    12/7/2017Listed for sale$115,000+64.3%
    Source: Kw Realty Center City #1004285187 Report a problem
    11/28/2017Sold$70,000
    Source: Agent Provided Report a problem

    Public tax history

    YearProperty taxesTax assessment
    2021$2,871 +630%--
    2018$393 --
    2017$393 --
    2016$393 --
    2015$393 --
    2014$393 $8,500 +4327.1%
    2012-- $192
    2011-- $192
    2010-- $192
    2009-- $192
    2008-- $192
    2007-- $192
    2006-- $192
    2005-- $192
    2004-- $192
    2003-- $192
    2002-- $192
    2000-- $192
    1999-- $192

    Find assessor info on the county website

    Neighborhood: Ludlow

    Nearby schools

    GreatSchools rating
    Schools provided by the listing agent
    • District: THE SCHOOL DISTRICT OF PHILADELPHIA

    Source: The MLS. This data may not be complete. We recommend contacting the local school district to confirm school assignments for this home.